
How Long Does a Kitchen Remodel Take? Plan Beyond Installation
A kitchen remodel has two timelines: the preparation before work begins and the period when your kitchen is under construction. Awakened Kitchens confirms a project-specific schedule after reviewing the scope, material availability, required approvals, and existing conditions. Your schedule depends on the agreed scope, availability, permits, and existing conditions.
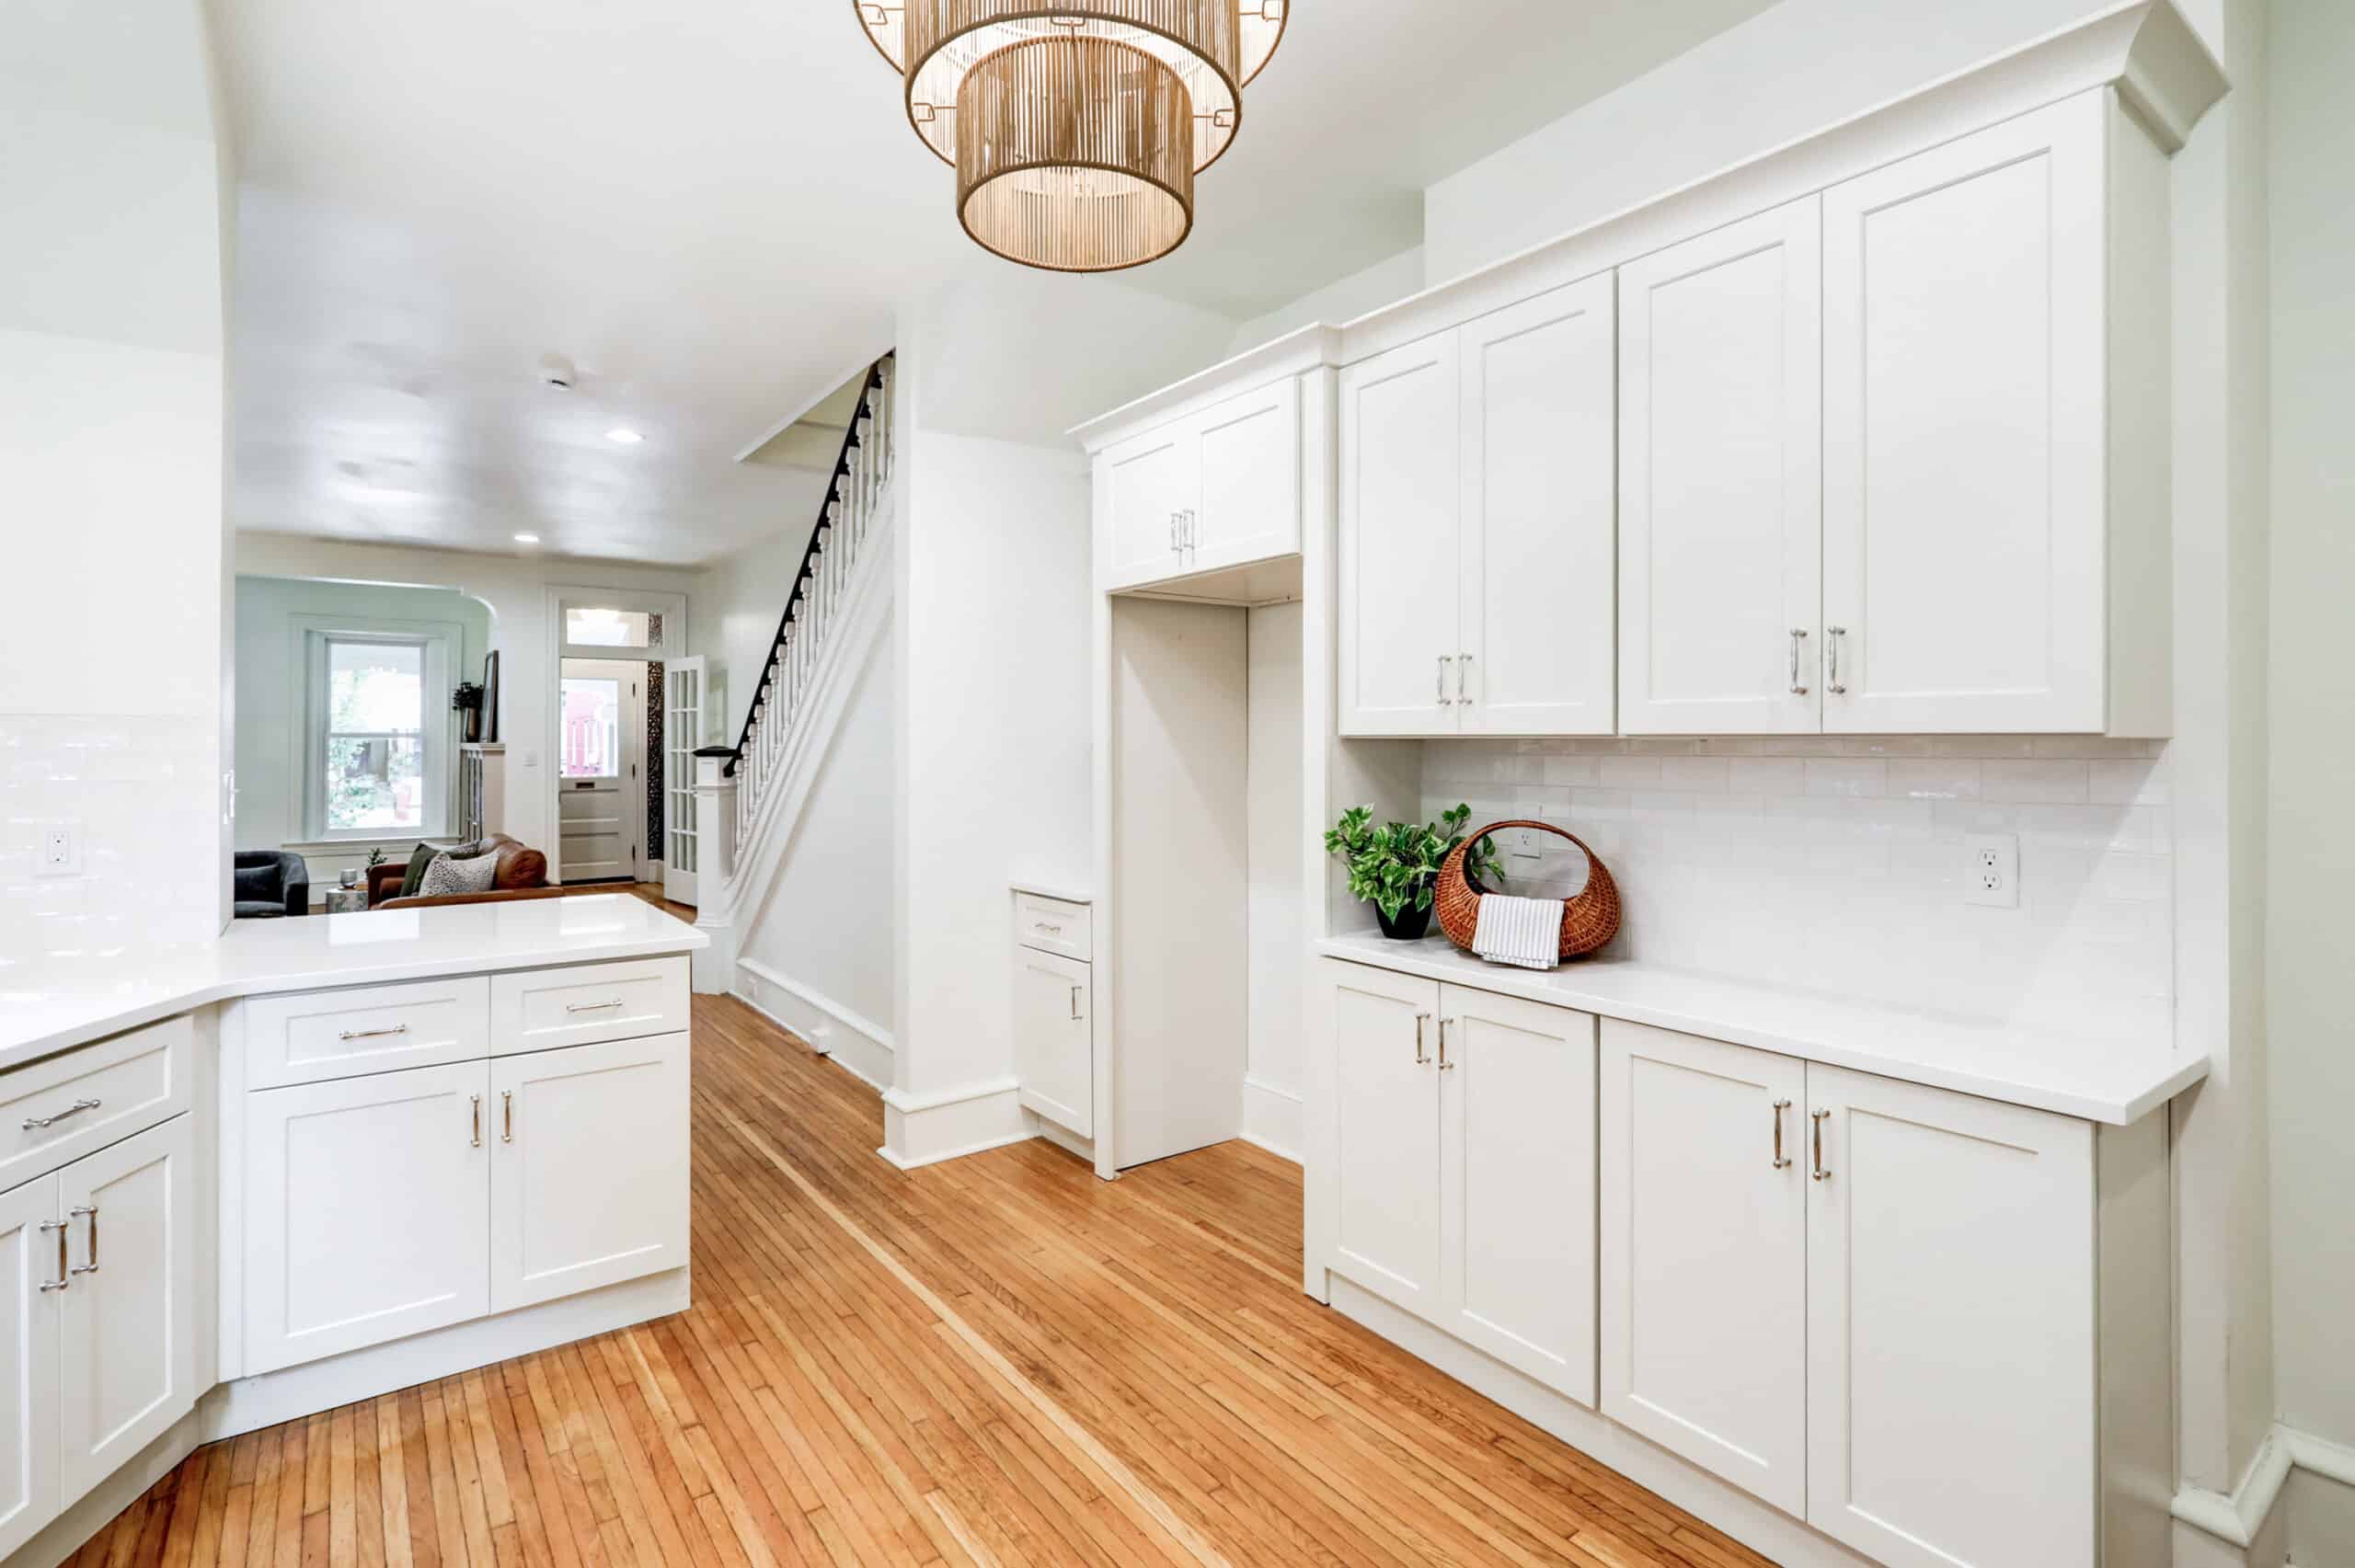
That distinction matters when you are planning around school mornings, work, or a family event. A construction estimate is not the total time from your first inquiry to a finished room. For a Central Pennsylvania project, start by reviewing our kitchen remodeling package and identifying whether your kitchen largely keeps its existing layout.
What happens before kitchen demolition starts?
Before demolition, the kitchen needs a measured plan, confirmed selections, a written scope, and a realistic schedule for materials and required approvals. The goal is to resolve choices that would otherwise stop work after the room is taken apart. Ask what must be complete before the contractor confirms your installation date.
Think through the preparation in this order:
- Define the problem. Decide whether the main goal is new finishes, better storage, improved circulation, or a larger structural change.
- Measure the room. Confirm walls, openings, appliance dimensions, and the locations of utilities.
- Choose the materials. Settle cabinet configuration, countertop selection, backsplash, and fixture details.
- Approve the scope. Review included work, additions, exclusions, and how changes will be handled.
- Coordinate readiness. Establish material delivery, permit responsibilities, and access arrangements before removal begins.
The National Association of the Remodeling Industry emphasizes planning, communication, and a final walkthrough in its home remodeling guide. Use the same discipline when a kitchen package makes the selection process feel simpler.
What is the usual order of a kitchen remodel?
A kitchen remodel generally moves from protection and removal through any required repairs or utility work, then installation and finishing. The precise order depends on the project and products. Your contractor should explain which stages depend on inspections, final measurements, fabrication, or another trade finishing its work.
| Stage | What the homeowner should confirm |
|---|---|
| Site preparation and removal | Protected surfaces, access routes, and the point when the kitchen goes out of use |
| Repairs and trade work | How discoveries are documented and when inspections are needed |
| Cabinet installation | Final appliance openings and any adjustments to the measured plan |
| Countertop coordination | When final measurements can be taken and when fabrication and installation occur |
| Backsplash and finishing | Product-specific setting, drying, or curing requirements |
| Connections and walkthrough | When appliances and fixtures can be used and how remaining items are recorded |
This is a planning framework, not a promised day-by-day Awakened Kitchens schedule. Flooring, structural work, and unusual site conditions can change the sequence. Request the sequence for your own project in writing.
Why can a kitchen remodel take longer than expected?
A kitchen schedule can change when a necessary item is unavailable, the scope changes, existing conditions need repair, or an approval or inspection takes longer than planned. The practical question is which decision or delivery controls the next stage. Ask for that dependency whenever a completion date changes.
For example, choosing a different sink after countertop arrangements are underway can affect more than the sink purchase. Ask whether the revised model changes the cabinet, countertop opening, plumbing, or delivery schedule. Approve the cost and timing together.
Similarly, late appliance substitutions should be checked against the actual opening and installation instructions. A model that appears similar online may not be interchangeable in the approved layout.
Older homes deserve preparation before removal. The Environmental Protection Agency recommends a lead-safe certified contractor for renovation work in pre-1978 homes in its consumer renovation guidance. Raise the home’s age early so applicable precautions can be included in the plan.
Can you use your kitchen during the remodel?
Do not assume the sink, range, dishwasher, or preparation counters will remain usable during a kitchen replacement. Ask which services will be disconnected and when they can return to use. Plan a separate place for meals and food storage, and keep family routines out of the active work area.
Request specific milestones instead of one broad finish date:
- When does normal kitchen use stop?
- Where can the refrigerator operate during the work?
- When will water and cooking access return?
- Which finishing tasks could remain after the kitchen becomes usable?
- What must happen before the final walkthrough?
These answers help you distinguish construction completion from the earlier point when you can make a meal again. They also make it easier to decide whether temporary accommodation is worthwhile.
How can homeowners help keep the project moving?
Make decisions before their deadlines, give the contractor clear access, and use one agreed communication channel for approvals. Keep a written record of selections and changes. You do not need to manage the trades yourself, but you should know who to contact and which decisions are waiting on you.
Review our kitchen design collections together with anyone sharing the decisions. Bring disagreements about color, storage, or appliance placement into the planning conversation before an order is placed.
If your household has a deadline, explain why it matters. Ask the contractor to assess feasibility rather than treating a holiday or event as an automatic completion promise. Include some flexibility in your own arrangements.
Frequently asked questions about kitchen remodeling timelines
Does the installation schedule cover the whole project?
No. Installation follows the earlier work of measuring, selecting materials, approving the proposal, arranging delivery, and addressing applicable permits. The agreed installation schedule covers the construction phase, rather than every decision and delivery before work begins. Ask for both the preparation timeline and the period when your kitchen will be unavailable.
Can I order appliances after the cabinets are installed?
Discuss appliance models before the cabinet plan is finalized, even if purchasing happens later. The design needs reliable dimensions and installation requirements. Ordering without checking the approved plan can leave an appliance that does not fit or requires changes to work already completed.
Should I book a kitchen remodel immediately before a holiday?
Only commit after discussing the proposed dates, readiness requirements, and options if work runs longer. A kitchen has connected stages, and a delay in one can affect another. Plan an alternative for hosting so a family event does not depend on an unconfirmed completion date.
Plan the schedule around your household
For kitchen remodeling in York, Lancaster, or another part of our service area, bring your preferred timing and any access constraints to the first conversation. Contact Awakened Kitchens to discuss the scope and establish the next steps toward a project-specific schedule.