
Do You Need a Permit for a Kitchen Remodel in Pennsylvania?
A Pennsylvania kitchen remodel may require permits, depending on the work and the authority responsible for your property. Do not decide from the word remodel alone. Describe the proposed structural, electrical, plumbing, mechanical, and finish work to the appropriate code office or authorized enforcement agency before construction begins.
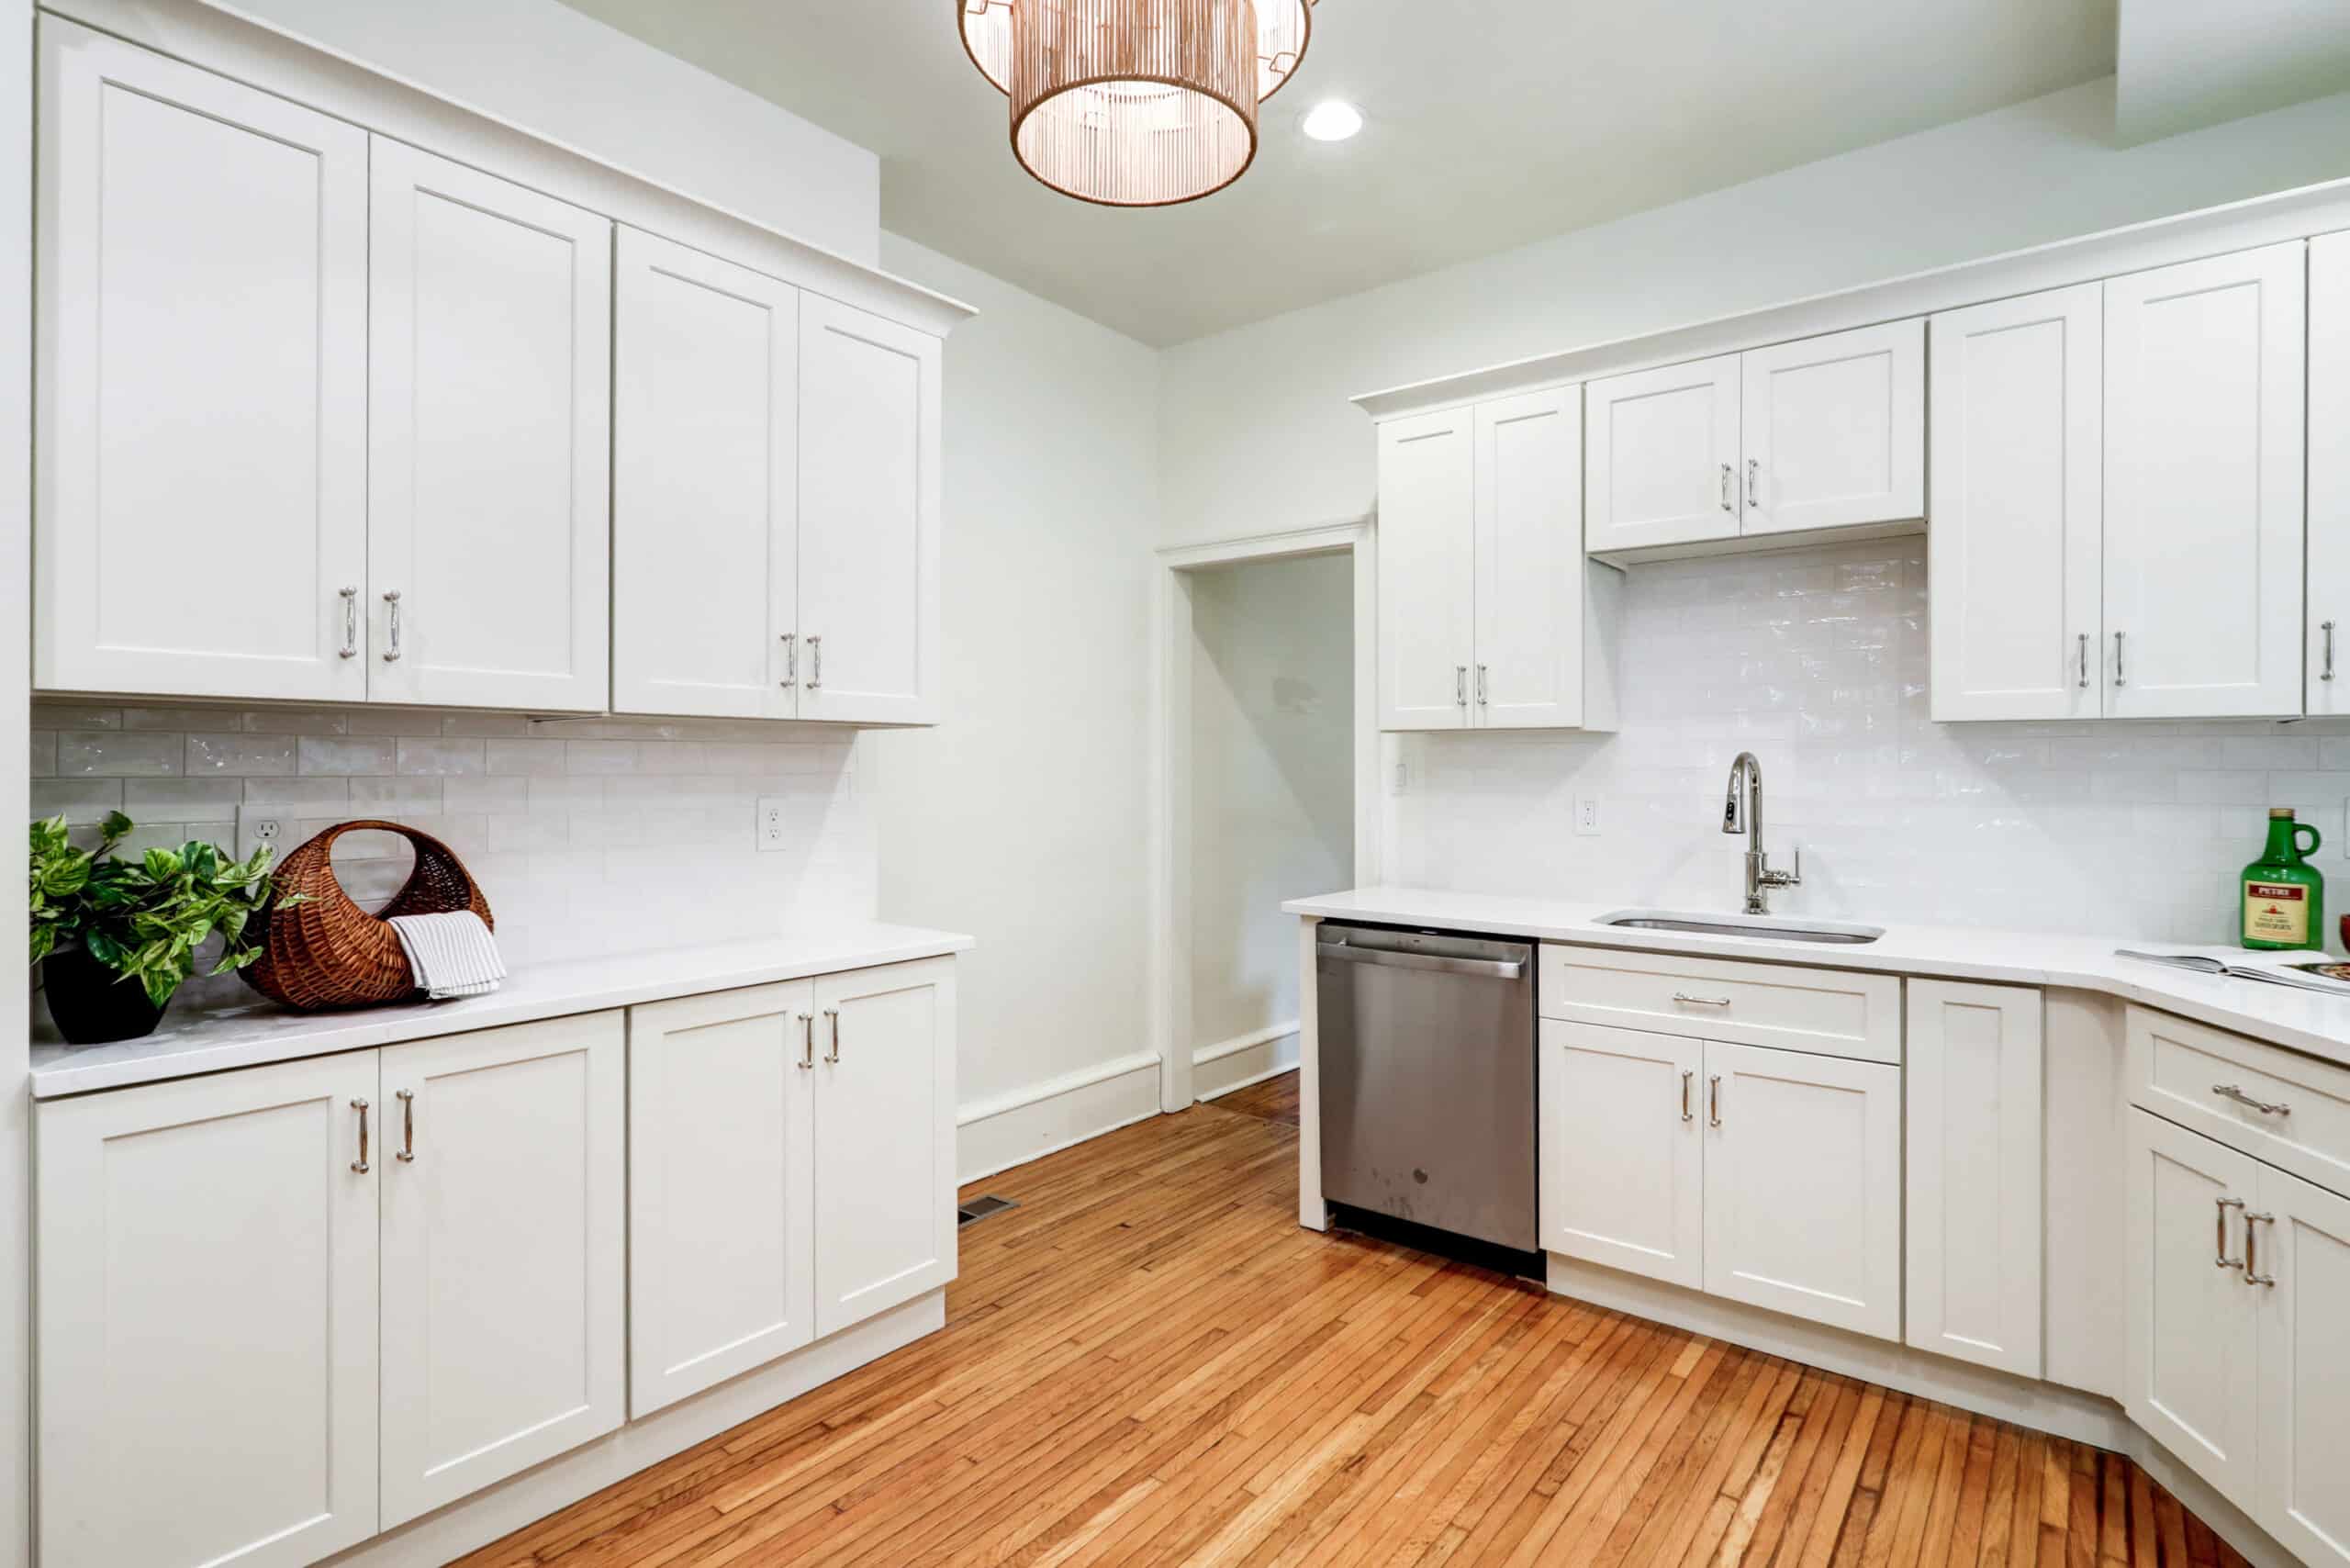
For homeowners exploring kitchen remodeling in Lancaster, the first distinction is the property’s actual municipality. A Lancaster mailing address does not necessarily mean the home is within Lancaster City. Awakened Kitchens reviews required permits and related work as part of the project scope.
Who decides whether your kitchen remodel needs permits?
The responsible code authority determines the requirements for your address and proposed work. Pennsylvania’s Uniform Construction Code provides the statewide framework, with administration depending on the municipality and type of project. Start by identifying the jurisdiction, then request direction for the specific kitchen scope rather than assuming one answer applies across a county.
The Pennsylvania Department of Labor & Industry explains local enforcement and the role of certified third-party agencies on its Uniform Construction Code page. Ask your municipality which office or agency handles your residential project.
If the property is within Lancaster City, the city’s permits and licensing page provides a permit finder and directs homeowners to the appropriate process. Homes in a surrounding township or borough should use their own responsible authority.
Which kitchen changes should you specifically disclose?
Disclose the entire planned scope, including work behind finished surfaces. Replacing cabinetry while keeping the existing arrangement is different from removing a wall, relocating plumbing, or changing electrical circuits. Tell the authority what will change and ask which permits, submissions, and inspections apply. Do not treat this list as a legal determination for your address.
| Proposed work | Information to have ready |
|---|---|
| Cabinets and counters | Whether the layout and utilities remain in place |
| Sink or dishwasher changes | Whether connections, supply, drainage, or locations change |
| Lighting and electrical work | New fixtures, outlets, circuits, or appliance requirements |
| Range or ventilation changes | Appliance type, fuel connections, and any new duct route |
| Wall or opening changes | Whether structural assessment or design documents are needed |
| Exterior alterations | Any new opening or exterior vent and the property’s applicable restrictions |
Ask the contractor to review the scope with you before the inquiry. If one person describes only cabinet replacement while another is planning electrical work and a wall change, the answer may be based on incomplete information.
Are permits optional if the contractor calls them an upgrade?
No. A permit that is required for the work is not optional. A proposal can list permit fees separately from the starting package, but the final scope must still account for applicable requirements. Ask who will apply, who pays the fees, and who coordinates inspections before signing the construction agreement.
Our kitchen package and pricing page distinguishes the starting package from property-specific requirements. Read the written proposal for your home rather than assuming a base price establishes permit eligibility or covers every associated cost.
Useful questions include:
- Which authority has been contacted about this address?
- What scope was provided for that review?
- Which permits or supporting documents are needed?
- Who is responsible for applications and inspection scheduling?
- What work must remain visible until an inspection occurs?
- What records will be provided when the project is finished?
Put the responsibilities in the project documents. Clear ownership of the process prevents a requirement from becoming an unresolved task halfway through the renovation.
Does keeping the same kitchen layout eliminate permit questions?
No. Keeping the layout is useful information, but it does not settle every permit question. The remodel may still involve electrical, plumbing, ventilation, or other regulated work. Have the authority assess the actual tasks, including connections and any repairs, rather than assuming an unchanged floor plan creates a blanket exemption.
Describe the planned work with ordinary, specific terms. Instead of saying only that you are updating the kitchen, explain whether fixtures are being replaced, circuits changed, walls opened, or appliances switched. Ask the authority to clarify what documentation it needs if the scope is still being developed.
If the plan changes after approvals, have the contractor establish whether the change needs further review before that work begins. A permission decision based on one scope should not be assumed to cover a different project.
What else should owners of older homes consider?
Discuss the home’s age and the materials that may be disturbed before removal begins. The Environmental Protection Agency recommends lead-safe certified contractors for renovation work in pre-1978 homes in its consumer renovation guidance. That assessment is separate from determining which local permits are required.
If the project affects an exterior opening, vent, or another potentially regulated feature, also ask whether any historic-district or other property-specific review applies. Do not assume an interior cabinet update and an exterior alteration follow the same approval path.
Gather existing drawings or records if you have them, but do not guess at concealed conditions. Give the contractor access for the initial assessment and ask how discoveries will be documented.
Frequently asked questions about kitchen permits
Do I need a permit just to replace kitchen cabinets?
Ask the responsible authority with the complete scope. Cabinet replacement can be part of a larger project involving utilities, wall changes, or other work, and local requirements matter. Explain whether cabinets, countertops, fixtures, electrical work, or connections will change instead of asking about cabinets in isolation.
Who should pull the kitchen remodeling permit?
Confirm the applicant requirements with the authority and assign the responsibility in your contract. Ask whether the contractor will handle the application, supporting information, and inspections. The important point is that the responsible person is identified before work begins and follows the process required for your property.
How much do kitchen remodeling permits cost?
Fees depend on the jurisdiction and the actual work. Request the applicable current fee information or have the contractor itemize it in the proposal. Avoid applying a fee from another municipality or an older online schedule to your kitchen without checking that it covers the same work.
Include approvals in the plan from the beginning
Review the Awakened Kitchens service areas, then request a consultation with your property location and proposed changes. The next step is to turn those ideas into a defined scope with clear responsibility for any required approvals and inspections.