
Should You Replace the Kitchen Floor During a Remodel?
Replace your kitchen floor during a remodel when its condition, height, or appearance would undermine the new kitchen. Keeping a sound floor can also be sensible, especially if you like it and the cabinet layout remains similar. The decision depends on what will be exposed when old cabinets come out, how the floor meets neighboring rooms, and the installation requirements of the flooring you choose.
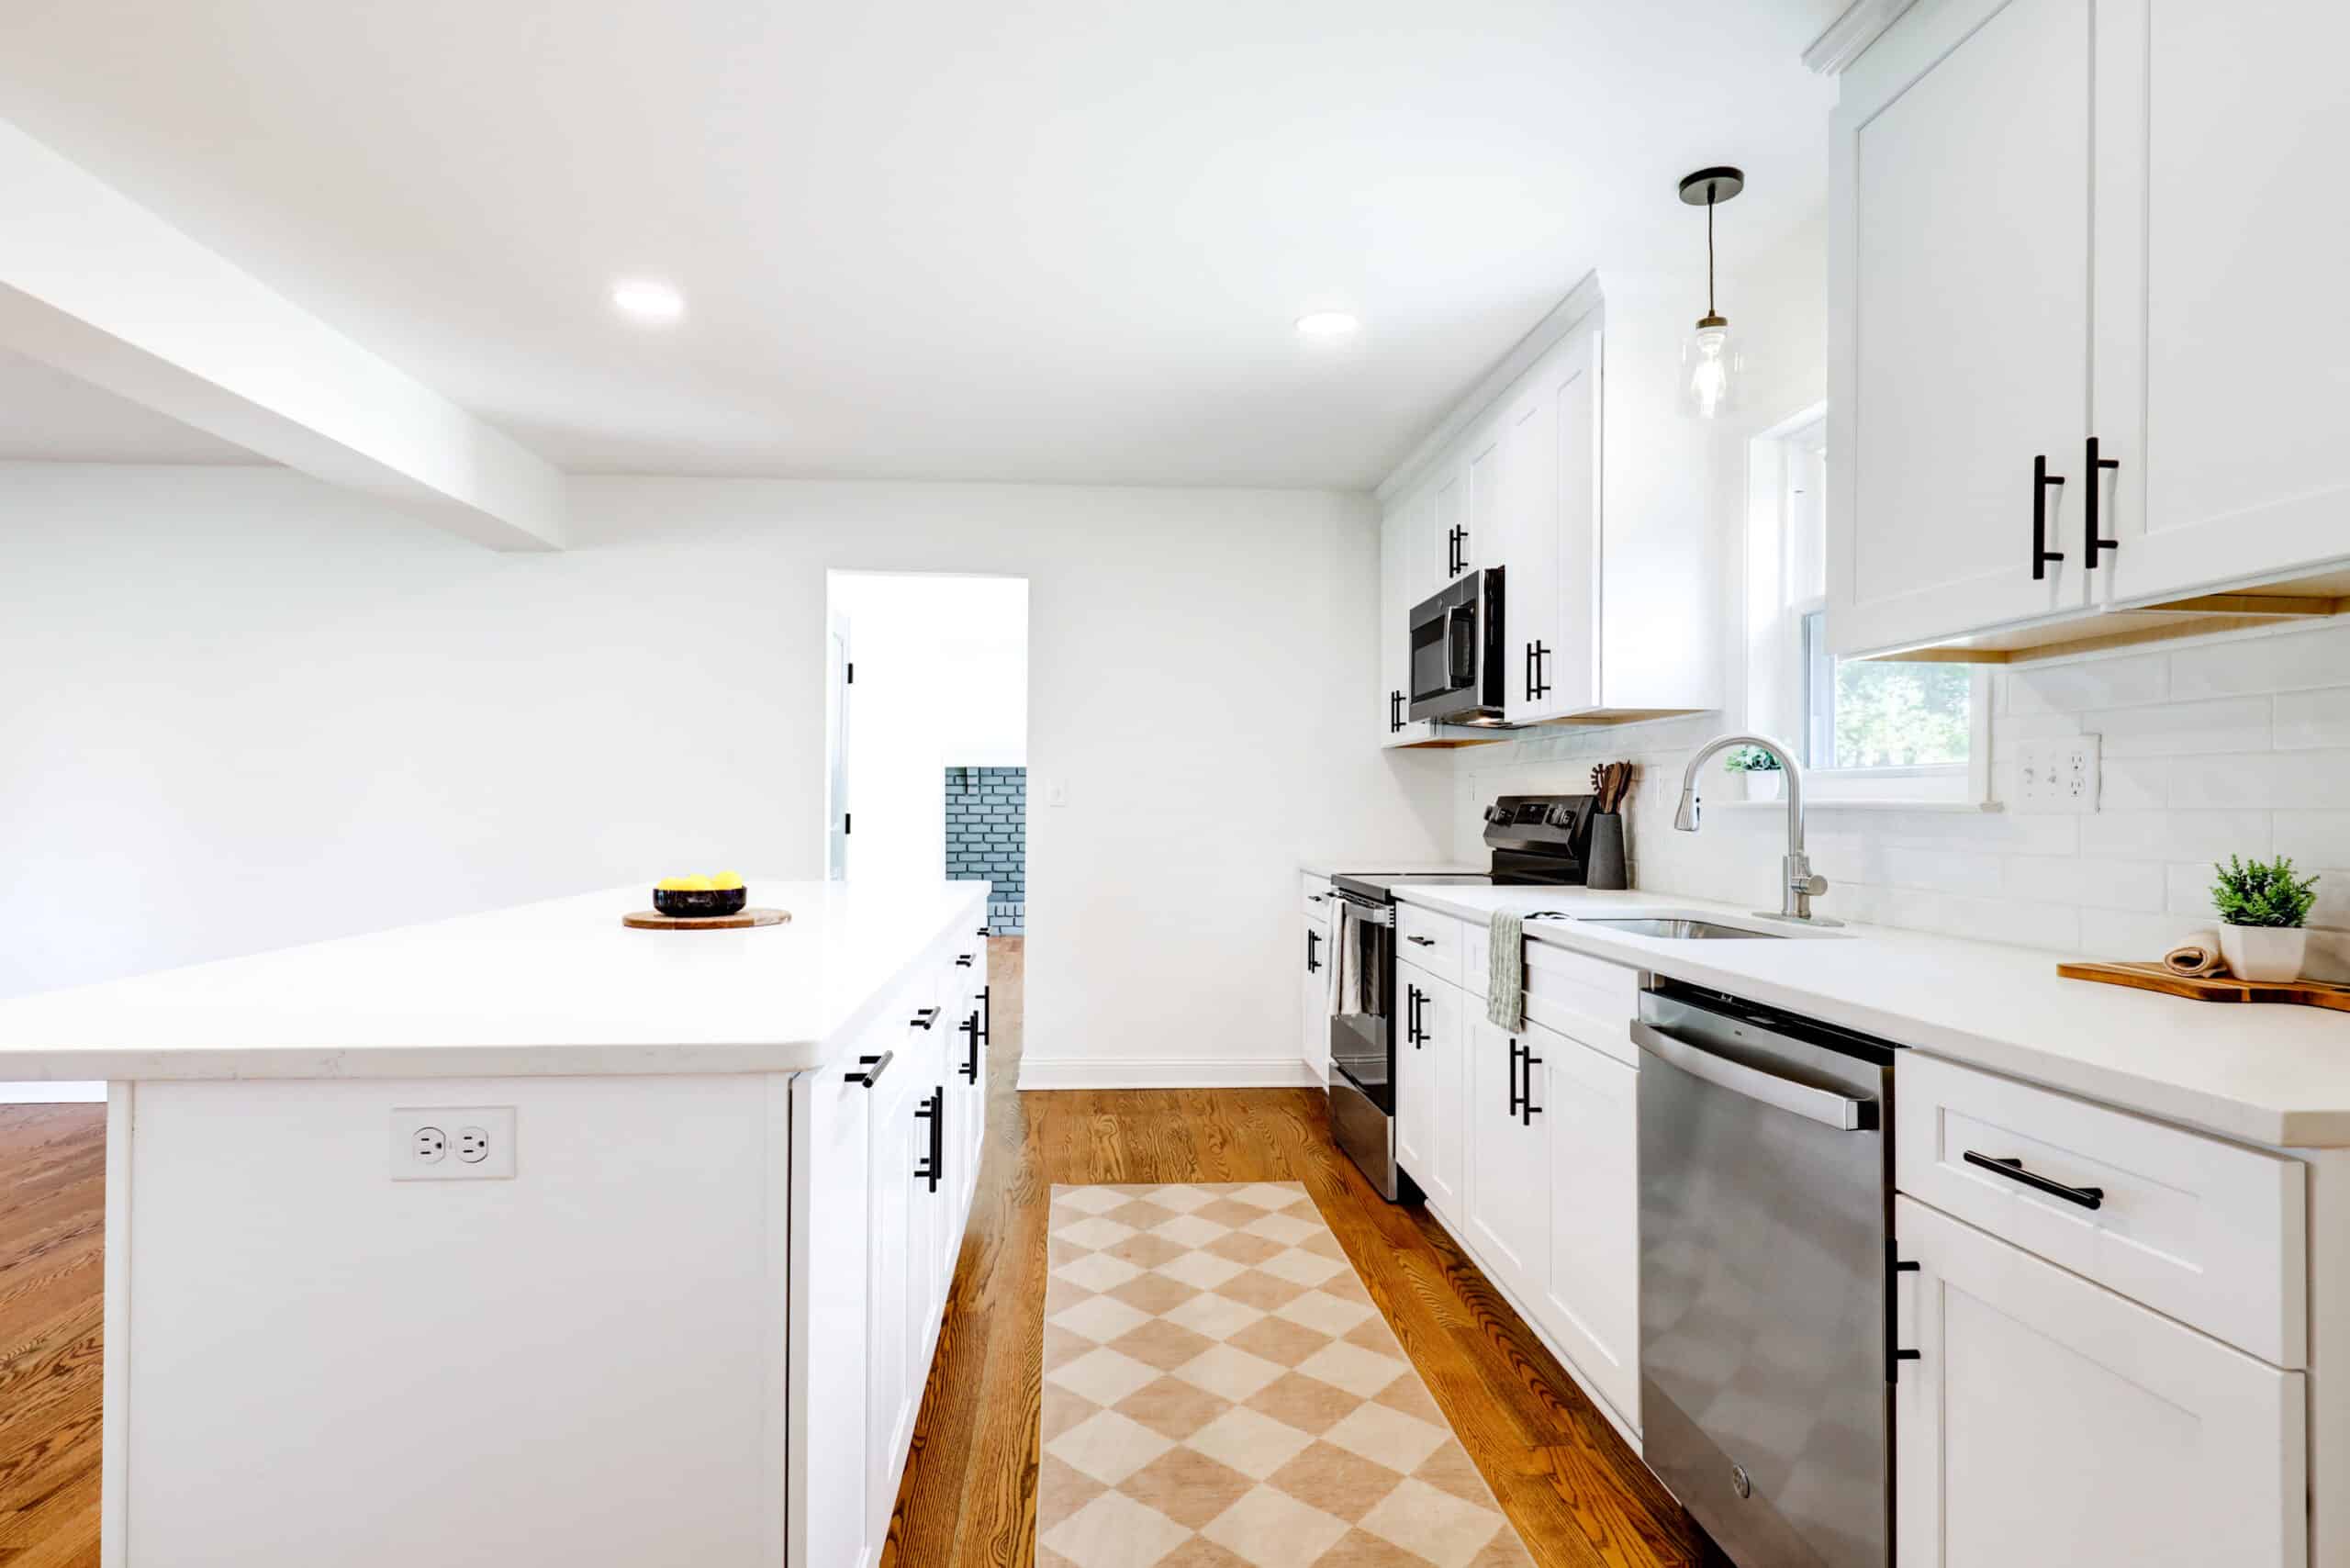
At Awakened Kitchens, kitchen and adjoining-room flooring are an additional cost on top of the starting kitchen package. That makes an early floor decision important for homeowners in York, Lebanon, and the rest of its Central Pennsylvania service area. Ask for the exact floor boundaries and transition details in your proposal, not a vague allowance for “new flooring.”
Can you keep the existing floor when replacing cabinets?
Often, yes, if the floor is sound and enough material continues beneath or around the old cabinets to support the new layout. The risk is discovering an unfinished strip, damage, or a different floor level after removal. Inspect what you can now: visible edges at appliances, the toe-kick, and the transition to the next room. Then have the contractor assess the concealed areas during scope review.
Keeping the floor may limit a cabinet change. A new island, wider cabinet run, or different refrigerator position can expose a patch of subfloor or an old cut line. A nearly identical footprint makes reuse easier, but it does not guarantee a perfect match. Ask what the written plan says if concealed damage appears after demolition.
What kitchen flooring materials should you compare?
Compare the specific product’s water guidance, installation method, maintenance, and feel underfoot. “Waterproof” in a product description does not mean a leak cannot damage the subfloor or adjoining materials. Bring home samples and test them against the cabinets and counters in both daylight and evening light.
| Material to consider | Practical question |
|---|---|
| Luxury vinyl plank or tile | Is this product floating or glued down, and what does its manufacturer require around cabinets? |
| Porcelain or ceramic tile | What subfloor preparation, grout care, and transition height does the assembly require? |
| Hardwood or engineered wood | What are the product’s moisture and cleaning instructions for kitchen use? |
| Existing floor | Is it in good condition, and can the new layout leave a clean, finished edge? |
The installation method can matter as much as the surface. Shaw’s vinyl installation overview distinguishes floating and glue-down systems. The installer should follow the instructions for the exact product selected, not a general rule for all vinyl or all tile.
Should flooring go under the new cabinets?
There is no universal order for every product. Some floating floors must be able to move and should not be pinned down by permanent cabinets. Armstrong’s installation-method comparison distinguishes flooring that cannot go under cabinets from some fully adhered systems that can. Ask the flooring installer to show the manufacturer’s current directions for your chosen product and include the sequence in the scope.
The appliance areas need attention too. A dishwasher, refrigerator, or range must still fit and be removable after the new finished floor is installed. Ask how floor height affects the dishwasher opening, cabinet toe-kicks, and thresholds. These dimensions are easier to resolve on paper than after counters and cabinets are in place.
Should the kitchen floor continue into the next room?
That depends on the existing floor, the doorway or open-plan connection, and your willingness to expand the work. A continuous floor can avoid an abrupt material change, but it also increases the area, preparation, furniture moving, and price. A carefully designed transition can be a sensible alternative when the adjacent room’s floor is in good shape.
For a home in York, use the York kitchen remodeling page to see the market Awakened Kitchens serves, then bring photos of the actual kitchen-to-room connection. For a Lebanon-area home, the Lebanon service page provides the same route to the business. Neither city name decides where your floor should stop; your plan and the written scope do.
What should a separate flooring quote include?
It should state the rooms and square footage measured, the exact product or selection allowance, removal and disposal, subfloor preparation, transitions, baseboard or shoe molding, and the work around appliances. Ask who handles unexpected repairs and how a change will be priced. If you plan to keep the floor, get that documented as well as any patching limits.
Use the kitchen design gallery to test how your existing or proposed floor works with the cabinet collections. A gallery image may include upgrades, so confirm which floor, if any, belongs to your project. The estimate calculator is a planning tool; a site-specific quote is needed for a floor that extends beyond the kitchen.
Frequently asked questions about kitchen flooring
Is flooring included in Awakened Kitchens’ starting package?
No. The current pricing page lists kitchen and adjoining-room flooring as an additional cost. The starting package focuses on replacing the kitchen while largely retaining its layout. If flooring matters to you, raise it at the first consultation so the room boundary and installation method can be included in the written proposal.
Can a new floor be installed over the old one?
Sometimes. The answer depends on the new flooring product, the condition and type of the old floor, height at doors and appliances, and the manufacturer’s instructions. A floor that looks flat from above may still need preparation. Have the installer inspect it before treating an overlay as a budget-saving assumption.
What if we discover damage under the old cabinets?
The affected area should be assessed before covering it or setting new cabinetry. The remedy and cost depend on what is found. Ask the contractor how concealed conditions will be documented, who approves additional work, and how the schedule might change. Avoid assuming the starting package includes unknown repairs.
Decide the floor boundary before the kitchen order
Share photos of the floor, adjacent rooms, and appliance openings when you contact Awakened Kitchens about your remodel. A scoped flooring decision lets you compare the kitchen package and optional floor work clearly.