Aging-in-Place Kitchen Remodel: What Should You Plan First?
Plan an aging-in-place kitchen remodel around the people who use it: their reach, grip, movement, vision and everyday cooking routines. Start with the tasks that are difficult now and the needs the room may need to accommodate later. Storage access, lighting, controls and circulation are useful discussion points. A measured plan should establish which changes fit the kitchen and which require specialist advice or additional work.
Awakened Kitchens is a kitchen remodeling business based in Lancaster County and serving Central Pennsylvania. For homeowners planning to remain in a Lancaster, Lebanon, York or nearby home, this guide helps turn general accessibility ideas into questions for a remodel consultation. Review the defined kitchen package and separate costs before assuming any adaptation is included.
What is the difference between aging in place and universal design?
Aging in place concerns continuing to live in your home as your needs change. Universal design aims to make environments usable by a broad range of people. Those ideas can overlap, but a useful kitchen still needs a plan for its actual users. A feature that helps one person may need a different height, location or operating method for another.
The National Association of Home Builders’ explanation of universal design describes designing for people with different ages and abilities. You do not need to wait for a major limitation to discuss everyday usability, and the discussion does not have to begin with a complete layout change.
If a person has specific mobility or functional needs, consider involving an occupational therapist or a qualified aging-in-place design specialist before approving cabinet drawings. Ask the project team how those recommendations will become part of the measured scope. Do not infer specialist credentials from a general remodeling service.
Which kitchen tasks should you assess before selecting cabinets?
Review the tasks that require reaching, bending, lifting or moving through a crowded space. Include putting groceries away, finding cookware, operating the faucet, unloading dishes and carrying food to the table. Discuss these activities with everyone who regularly uses the room. The resulting task list is more useful than selecting a product described only as accessible.
Try a simple observation sheet:
| Everyday task | What to record | Question for the plan |
|---|---|---|
| Retrieve a heavy pan | Current shelf and lifting position | Can its storage location be easier to use? |
| Prepare food | Where preparation happens and what blocks it | Would a different work area help? |
| Use the faucet or a handle | Whether the control is comfortable to operate | Which samples should be tested? |
| Unload the dishwasher | Where clean dishes go | Can storage reduce awkward transfers? |
| Move through the room | Doors, seating and other obstacles | What space is needed for the actual users? |
Record the issue without making someone repeat a task that is uncomfortable. Review the proposed solution through samples, drawings and a qualified assessment where needed.
How can cabinet storage become easier to reach?
Consider where frequently used items belong before deciding how many cabinets the kitchen needs. Compare drawers, compatible pull-outs and accessible shelf locations for the items your household uses most. Check the opening effort and usable interior space. A storage accessory is only helpful if it fits the cabinet and the person can operate it comfortably.
AARP’s HomeFit kitchen storage guidance recommends considering drawers or open shelves for pots and pans to reduce difficult searching in deep cabinets. Treat that as a starting idea, then review the weight and location of your own cookware.
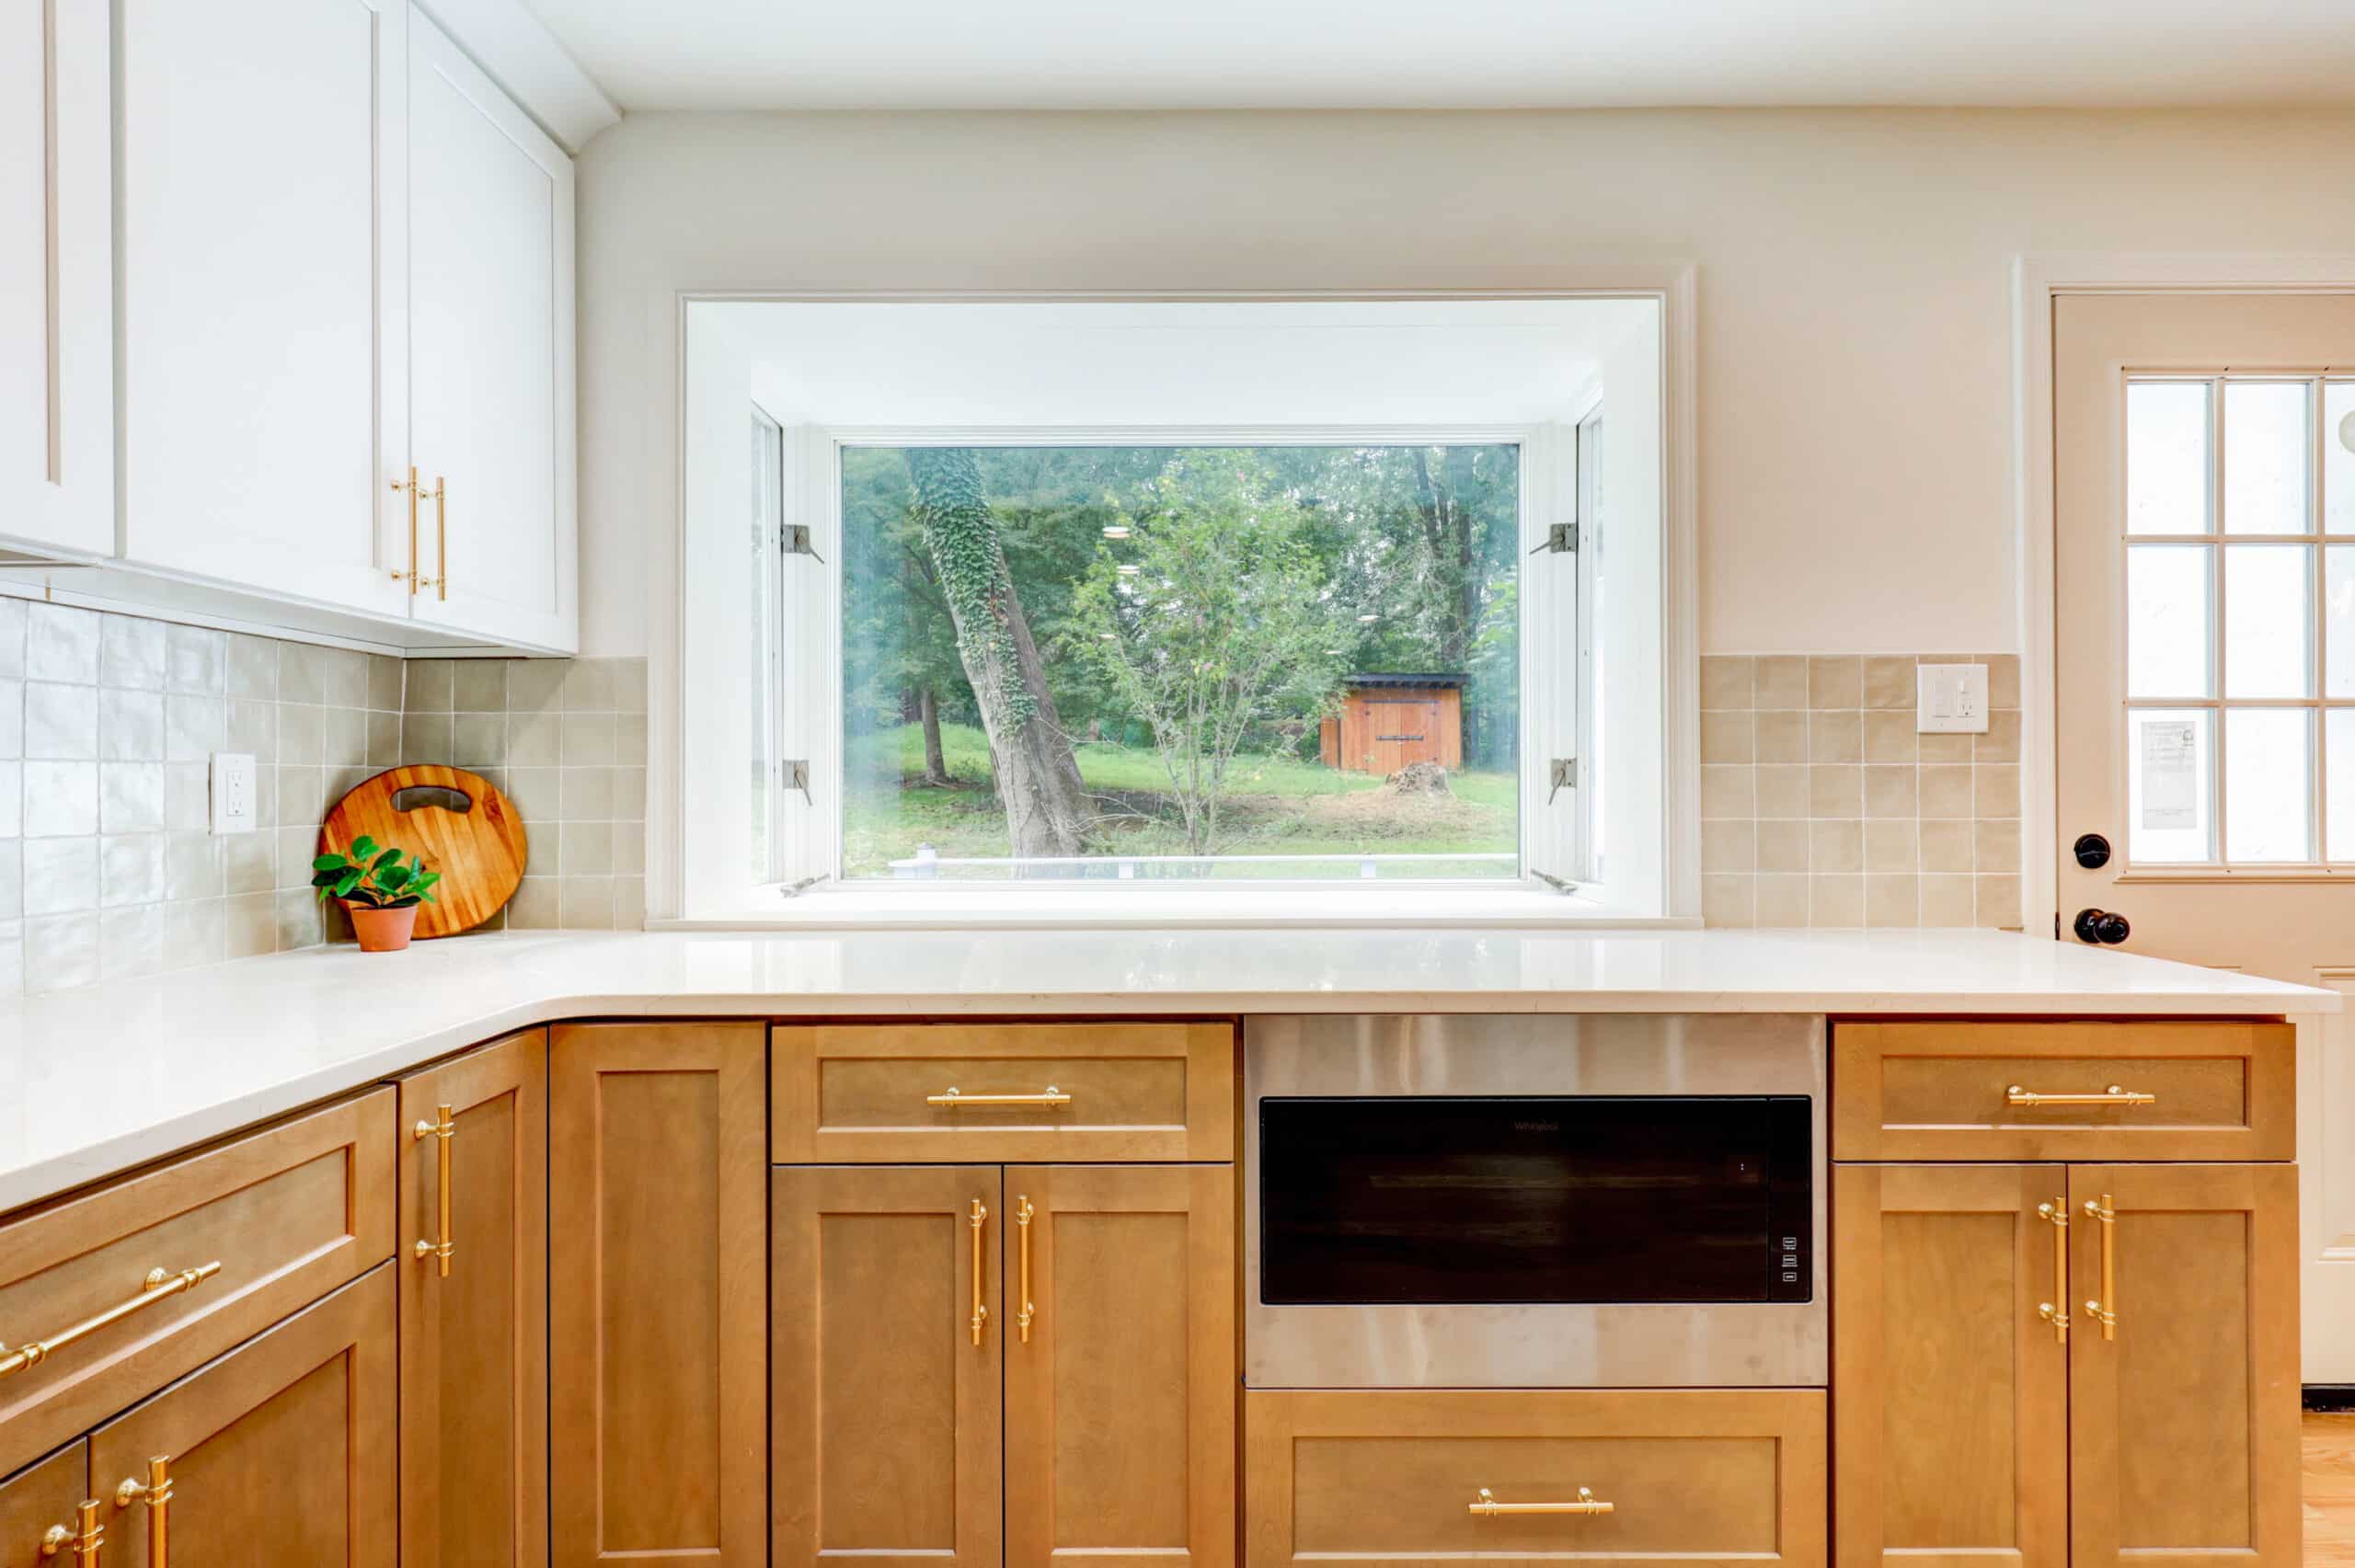
Ask to test handle samples rather than choosing them entirely from a photograph. Discuss whether the planned drawer can be opened comfortably and whether its load will suit the hardware. Use our kitchen cabinet selection guide to prepare questions about construction, slides and storage configuration.
What should you discuss about lighting, controls and work surfaces?
Review how the kitchen will be used at each work area. Ask whether a person can see the preparation surface, reach the controls and place items down comfortably. Compare the proposed locations before choosing fixture styles. Lighting and counter height need to be coordinated with cabinetry, appliance installation and the people who will use them.
The National Association of Home Builders’ aging-in-place checklist identifies task lighting, reachable appliance controls, easier-grip handles and varied work-area heights as considerations. Those are options to evaluate, not a universal specification for every kitchen.
Discuss these details during scope review:
- Where switches and appliance controls would be located.
- How light reaches the main preparation and cleanup surfaces.
- Whether a seated work area is needed and how it would fit.
- Where a dish or grocery bag can be set down near an appliance.
- Which faucet and cabinet-handle samples are comfortable to operate.
Our kitchen lighting planning guide explains how to discuss work areas before selecting fixtures. Do not assume the package’s replacement lights include every additional task-lighting or electrical change under consideration.
Does aging-in-place planning require moving walls or appliances?
Not necessarily. Some goals may be addressed through storage configuration, hardware or selections within a retained layout. Other needs may require a different work area, appliance position or circulation plan. Start with the person’s requirements and assess the existing room. Have a specialist review clearances when the kitchen must accommodate a mobility aid or a particular access need.
Show the routes between the kitchen and adjoining rooms, including any steps or changes in floor level. If new flooring is part of the discussion, review transitions as well as the surface itself. Flooring is an additional cost on top of the starting kitchen package. The kitchen flooring remodel guide can help organize that separate scope discussion.
Avoid asking a photograph to establish accessibility. A kitchen can look open while an appliance door, stool or cabinet opening interferes with the user’s route.
How do you separate essential adaptations from optional upgrades?
Write down the task each proposed change supports, then ask for it to be identified in the cabinet plan and proposal. Separate must-have adaptations from choices that mainly affect appearance. That makes it easier to review priorities if a feature needs additional space, specialist input or a separate price. Confirm feasibility before ordering products.
For each proposed change, record:
- The person and everyday task it is intended to support.
- The relevant measurement or product specification still to be checked.
- Who will assess and confirm the design.
- Whether it is included, separately priced or outside the offered scope.
- How the completed installation will be reviewed with the user.
For homeowners considering kitchen remodeling in Lancaster or the Lebanon service area, this list provides a concrete starting brief. It does not presume that a standard replacement package can accommodate every access requirement.
Frequently asked questions about aging-in-place kitchen planning
Can an aging-in-place kitchen still look like a regular kitchen?
Many usability choices concern storage, controls and how the space works, rather than a particular style. Compare cabinet finishes and handles after the functional plan is understood. If a seated work area or other adaptation changes the cabinetry, ask to see it in the drawing so appearance and usability can be reviewed together.
Are drawers always better than base cabinets?
Drawers can make some items easier to locate, but their usefulness depends on the contents, hardware and user. Compare the intended storage with a compatible pull-out or shelf arrangement. Test the opening action where possible and confirm the specified load capacity. Choose the configuration around the task rather than a blanket rule.
Is accessibility work included in the starting kitchen price?
Do not assume it is. Awakened Kitchens’ starting package has a defined replacement scope, and additional work needs review. Provide your access requirements before the cabinet plan is approved. Ask which selections are available within the package, which changes need separate pricing and whether a specialist should help assess the design.
What is the next step for your household?
Make a short list of current kitchen frustrations and any future needs you want the plan to consider. Contact Awakened Kitchens with that list and photos of the room. Ask what can be assessed within its kitchen remodeling scope and what additional design expertise is needed before selections are finalized.