
Should You Keep or Change Your Kitchen Layout During a Remodel?
Keep your kitchen layout when its work areas, appliance access and traffic flow already suit your household. Consider changing it when a specific recurring problem cannot be solved through cabinet choices or a smaller adjustment. Moving a sink, range or wall adds scope that needs its own assessment. Compare the everyday benefit with the full work required, rather than choosing a new layout because it looks different.
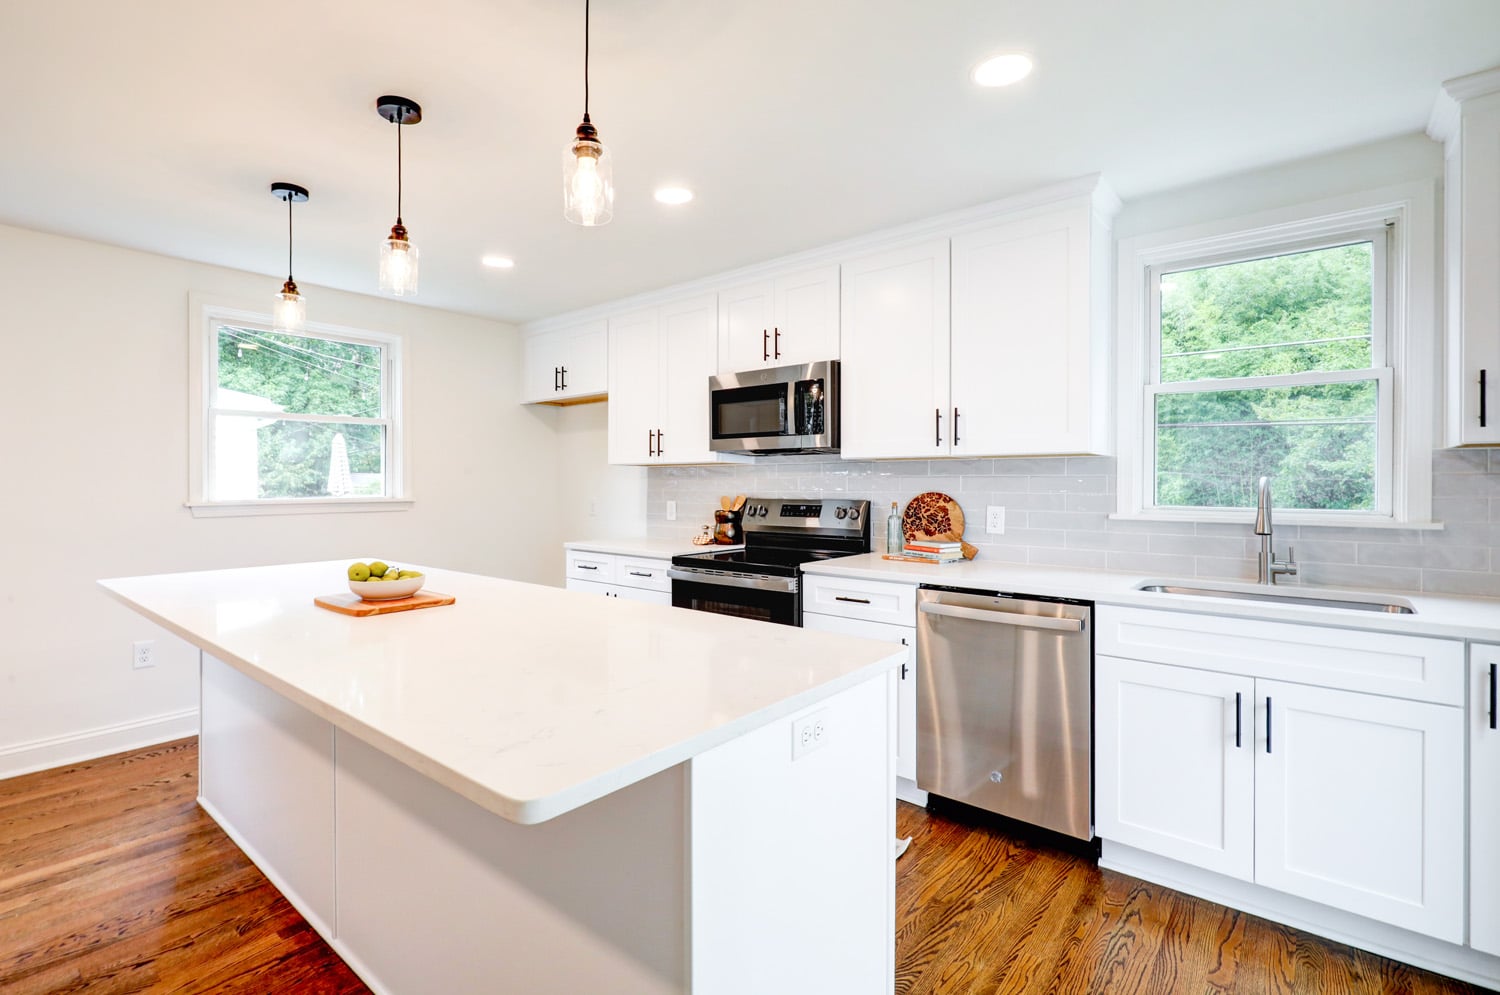
Awakened Kitchens is a kitchen remodeling business based in Lancaster County and serving Central Pennsylvania. Its starting kitchen package is designed around a layout that largely stays in place. This guide helps homeowners considering a Harrisburg, Reading or other service-area remodel decide what to discuss before cabinet plans are finalized.
What does keeping the kitchen layout actually mean?
Keeping the layout generally means retaining the major work zones and cabinet runs, rather than relocating the kitchen’s key functions. New cabinets, finishes and selected appliances can still change its appearance. Ask the proposal to specify what stays in place. Keeping the sink location does not automatically mean every plumbing connection, appliance opening or cabinet dimension remains suitable.
Make a list of the existing locations for the sink, dishwasher, cooking appliance, refrigerator and main prep area. Then mark doors, windows and the route to the adjoining room. Use that sketch to distinguish a finish change from a change in how the room works.
If the arrangement already works, focus on the frustrations that replacement cabinets might address: a poor drawer mix, an unusable corner or clutter occupying the preparation surface. A familiar footprint can still accommodate a more considered cabinet plan.
How can you tell whether a new layout would help?
Name the task the current kitchen makes difficult, then test whether the proposed plan improves it. Examples include unloading a dishwasher without blocking the sink, opening the refrigerator fully or preparing food while someone walks through the room. A larger island is useful only if it preserves the access and work areas your household needs.
Walk through these activities in the existing room:
- Bring in groceries and put refrigerated items away.
- Prepare a meal while another person moves through the kitchen.
- Open the dishwasher, oven and nearby drawers.
- Carry a finished dish to the dining area.
- Sit at any planned counter seating while someone passes behind it.
Write down the points where those activities conflict. Ask for the revised plan to show appliance doors, seating and usable counter space, not just cabinet outlines. The National Kitchen & Bath Association’s planning guidelines address passageways, activity centers, seating, equipment and systems coordination. Have the designer check the plan against applicable requirements and the people who will use it.
The small-kitchen island and peninsula guide can help you compare those options before committing floor space to either.
What extra work can moving a sink or range create?
Relocation needs a complete installation plan. Ask what happens to water supply, drainage, power or fuel, ventilation, cabinet openings and the surrounding finishes. The route through the house matters as much as the new location on the drawing. A small move on paper should not be treated as a small scope until the relevant trades have reviewed it.
| Proposed change | Questions to resolve before approval |
|---|---|
| Move the sink and dishwasher | Where will supply and drainage run? What needs opening and repair? |
| Move the cooking appliance | What connections and clearances does the exact model require? |
| Change the hood location | Where will captured cooking air go, and what duct work is feasible? |
| Relocate the refrigerator | Can doors open fully, and are the required connections available? |
| Remove or alter a wall | Who will assess the structure and any concealed services? |
| Resize the island | Does it improve the intended task while preserving circulation? |
Ventilation deserves an early decision. The U.S. Environmental Protection Agency’s kitchen remodeling guidance recommends capturing cooking emissions with a correctly sized hood that exhausts outdoors. If a new range location changes that route, ask the installer to review it before cabinets are ordered. Our ducted versus ductless hood comparison explains the distinction.
Can you improve the kitchen without relocating its main fixtures?
Sometimes a smaller change answers the main complaint. Compare a different cabinet configuration, revised storage, a better appliance fit or adjusted island dimensions before assuming the sink or range must move. Ask how each option changes the task you identified. The aim is a plan that solves your problem with a clearly understood scope.
For example, if unloading groceries blocks preparation, compare a dedicated landing area with moving the refrigerator. If a crowded drawer is the issue, compare a drawer configuration with reorganizing the entire work zone. These are planning examples, not recommendations for a specific house. Measurements and appliance specifications determine which option is feasible.
Photograph the problem in use, such as the dishwasher door obstructing a route. That can make a scope discussion more productive than describing the kitchen as simply too small.
How should you compare the budget and schedule for two layouts?
Ask for a retained-layout option and an alternative that addresses your highest-priority problem. Both should identify materials, installation, affected finishes, permits and exclusions. Compare the whole scope and schedule rather than a cabinet-only number. Avoid assuming the starting package price includes relocation, structural work or repairs uncovered during the assessment.
The Federal Trade Commission’s advice on written estimates provides a useful foundation: the work, materials, completion date and price should be described. For your two layouts, also ask which decisions or approvals must happen before the installation date can be confirmed.
Awakened Kitchens reviews layout changes separately. Removing walls, moving the kitchen and major plumbing or electrical changes are outside its starting package. Use the kitchen remodel timeline guide to distinguish planning and procurement from time spent working in the room.
Frequently asked questions about kitchen layout changes
Is keeping the same layout always cheaper?
It can avoid some relocation work, but it does not guarantee a lower total for every project. Cabinet choices, repairs, finishes and existing conditions still affect the scope. Compare written proposals for your specific kitchen. A retained layout and a changed layout are useful alternatives only when their inclusions and exclusions are clear.
Does a kitchen remodel need an island?
No. An island should serve a defined purpose and fit the available space. If it interferes with appliance access, preparation or circulation, compare a peninsula or an open floor area. Have the cabinet plan show the intended use and clearances, including seating, rather than choosing an island solely from an inspiration photograph.
Can I decide to move the sink after ordering cabinets?
Treat that as a proposed change that requires review, not an assumed adjustment. Sink location affects the cabinet plan, countertop cutout and connections. Tell the contractor before approving drawings if relocation is still under consideration. Ask how a later change would affect materials, cost and the agreed schedule.
What should you bring to a layout consultation?
Bring photos, appliance model numbers and a short list of the tasks you want to improve. Homeowners can review the Harrisburg kitchen remodeling page or Reading service area before starting the conversation. Service-area coverage does not establish that every proposed layout change fits the starting package.
Contact Awakened Kitchens with your priorities and ask for the retained-layout scope to be explained first. If a change is necessary, have the additional work assessed and identified in the written proposal before deciding.