
Small Kitchen Remodel: Island, Peninsula, or Open Floor Space?
In a small kitchen remodel, an island is useful only when the room has enough space for circulation, appliance doors, and the tasks around it. A peninsula or a clear central floor may serve you better. Start with a measured plan and everyday movements before choosing the feature that looks appealing in a photograph.
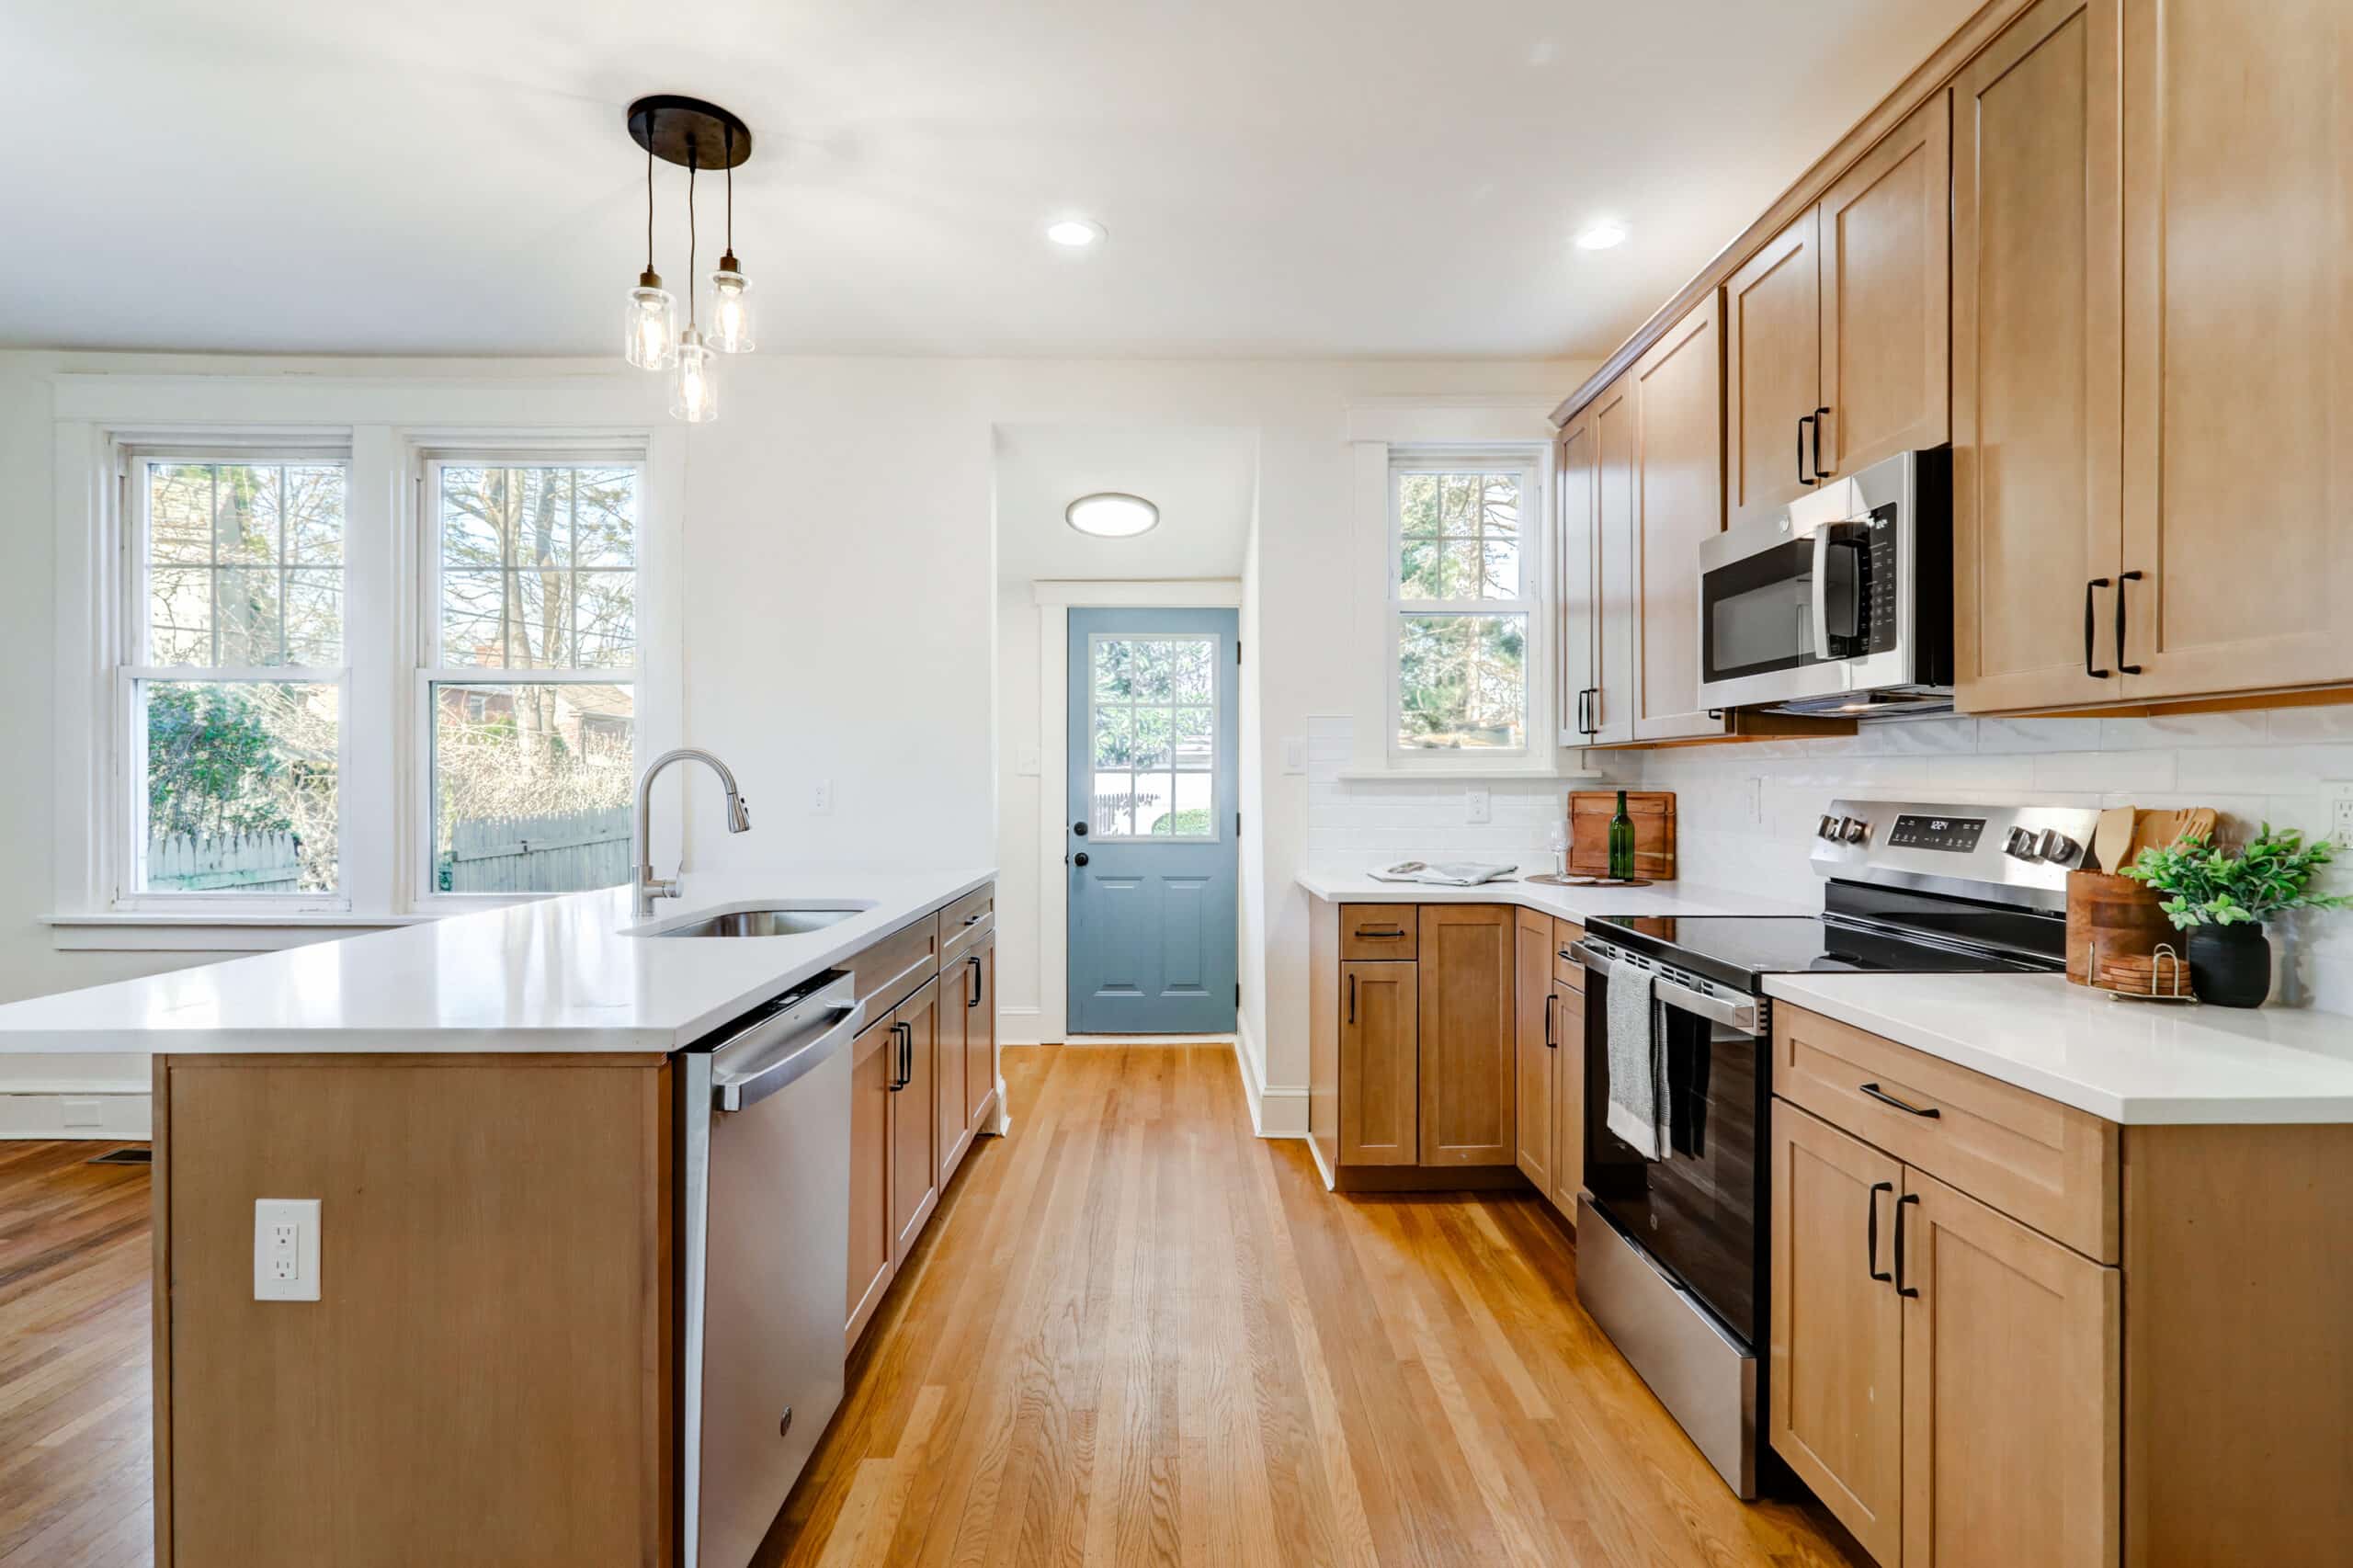
Awakened Kitchens focuses on coordinated kitchen remodeling packages that largely retain the existing layout. For a compact kitchen in Central Pennsylvania, that makes the first question especially useful: can better cabinet and storage choices solve the problem within the footprint you already have?
How much space should you allow around a kitchen island?
Check the working aisles, traffic routes, seating, and appliance clearances separately. The National Kitchen & Bath Association’s published work-aisle guidance recommends at least 42 inches for one cook and 48 inches for multiple cooks. These are planning recommendations, not a substitute for applicable code, accessibility needs, or the requirements of your actual appliances.
The association’s work-aisle planning reference measures between counter fronts, tall cabinets, and appliances. That is why measuring between cabinet boxes alone can mislead you. Have the designer assess the finished dimensions, including projections that affect movement.
As an illustration, a 36-inch-wide island plus two 42-inch work aisles requires 120 inches, or 10 feet, between the opposing finished boundaries. That arithmetic does not account for seating, circulation at the island ends, accessibility requirements, or appliance-door conflicts. It is a preliminary space check, not an approved layout.
When does a peninsula make more sense?
A peninsula connects to a wall or cabinet run, which can create a preparation surface without placing a separate block in the middle of the room. It may suit a kitchen that opens into a dining area. Check the entrance carefully, because a poorly placed peninsula can create a bottleneck or a difficult corner.
| Layout choice | Potential benefit | What to test before choosing |
|---|---|---|
| Island | Work surface accessible from several sides | Aisles, appliance openings, circulation, and any seating |
| Peninsula | Extra work surface connected to the existing layout | Entry width, inside-corner access, and traffic around the end |
| Open center | More room to move without a central obstruction | Whether perimeter storage and preparation space meet your needs |
| Separate movable furniture | Flexibility for selected tasks | Stable placement and a clear route when it is in use |
A peninsula is not automatically the inexpensive choice. Changes to cabinets, counters, electrical work, or the layout still need pricing. Compare complete scopes rather than the names of the layouts.
Can a small kitchen work well without an island?
Yes. A small kitchen can work well when its available storage and preparation areas match the household’s routine. An open center may be more valuable than another cabinet. Check whether you can unload the dishwasher, prepare a meal, reach the refrigerator, and pass through the room without competing for the same space.
Try a daily-use walkthrough on paper. Mark where groceries arrive, where food is prepared, where dishes are washed, and where clean items are put away. Circle the point where movements repeatedly cross.
Blum’s kitchen zone-planning reference organizes storage around consumables, non-consumables, cleaning, preparation, and cooking. You can use those categories to build your own inventory without assuming a particular hardware brand is included in your kitchen.
For example, if plates are stored far from the dishwasher, changing their storage location may be more helpful than adding a central island. If your main preparation surface is occupied by small appliances, plan where those appliances will live before buying more cabinetry.
What should you measure before changing the layout?
Measure the room and record the features that limit where cabinets can go. Include doors, windows, utility locations, and the appliances you intend to use. Rough homeowner measurements help begin a discussion, but the final layout and cabinet order should use measurements verified for the project.
Bring this information to the planning conversation:
- A sketch showing each wall and opening.
- Photographs from every corner of the kitchen.
- Appliance model numbers and the items you plan to replace.
- The routes people use to reach adjoining rooms.
- The tasks that currently feel crowded or awkward.
- Any mobility, reach, or seating needs the design must support.
Include the space behind a seated person if seating is proposed. A stool tucked under a counter in a photo does not show the space occupied when someone is actually sitting there.
Should you remove a wall to make a small kitchen bigger?
Only consider wall removal after comparing the benefit with the full scope of the work. A wall may contain structure, wiring, plumbing, or other systems that require professional assessment. Opening the room can also remove useful storage. Ask for a separate review before treating wall removal as part of a standard kitchen replacement.
A useful comparison has two drawings: one that keeps the footprint and one that changes it. Review each against the problems you originally wanted to solve. If both improve the daily routine, compare their costs and disruption before choosing.
Our design gallery helps with finishes, but a photograph cannot establish whether an island or wall change fits your particular room.
Frequently asked questions about small kitchen layouts
Is an island or peninsula better for a narrow kitchen?
A peninsula or open center may fit a narrow kitchen more comfortably, but the answer depends on the measured layout. Compare the finished clearances and appliance openings. A peninsula can still cause problems if it narrows the entrance or interrupts the route between the kitchen and another room.
Can I keep the sink in the same place and improve the kitchen?
Often, the planning process can explore better storage and cabinet arrangements while retaining the sink location. Start by identifying the actual problem rather than assuming the plumbing must move. Ask the remodeler to compare the retained-location option with any proposed relocation and explain the added work.
Will white cabinets make my kitchen physically more spacious?
A lighter palette can change the room’s appearance, but it does not create clearance or storage. Solve the layout first, then choose finishes that suit the room’s light and your preferences. Keep design images separate from the measured plan used to establish whether the kitchen will function comfortably.
Make the floor plan earn every change
If you are considering kitchen remodeling in Harrisburg, bring a sketch and photographs to a consultation with Awakened Kitchens. Start with the daily problems, then compare the layouts that solve them within your scope and budget.