Kitchen design in Lancaster, PA, planned around your room.
Every Awakened Kitchens project includes design help. Start from one of five coordinated collections or your own cabinet color. Then we measure the room, plan the cabinets and review your selections with you before you receive a written proposal.
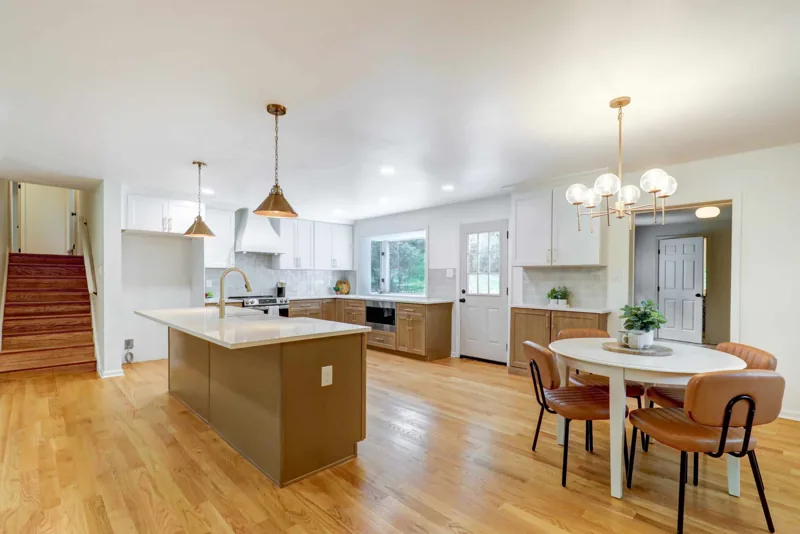
Five starting points, one starting price.
Each collection pairs cabinets, hardware, countertops and backsplash that work together, and all five share the $25,000 starting price. Each is shown with White Carrara quartz.
| Collection | Cabinets | Hardware and backsplash |
|---|---|---|
| Crisp Classic | White shaker | Black hardware, 3 × 12 Pearl White backsplash |
| Natural Elegance | Natural shaker | Black hardware, 3 × 12 Pearl White backsplash |
| Two Toned | White + natural shaker | Brass hardware, Canva 4 × 4 backsplash |
| Two Toned Blue | Nautical Blue lowers + Shell White uppers | Brass hardware, Canva 4 × 4 backsplash |
| Sage Green | Sage green + natural shaker | Black hardware, 3 × 12 Pearl White backsplash |
Prefer your own color? Choose any cabinet finish in the NorthPoint and Wolf catalogs; most keep the same starting price. For a color that isn’t in a catalog, paint to match in any color is about $200 per cabinet.
Final selections and availability are confirmed with your proposal. Photos may show upgrades.
From your ideas to a written proposal.
Tell us about your kitchen
No finished design needed. Tell us what isn’t working in your current kitchen and what you’d like to change.
Review the room
We measure the room and review the existing plumbing, electrical and other conditions.
Plan the cabinets and selections
We plan the cabinets for your space and review the cabinet line and color, countertop, backsplash and hardware with you.
Receive a written proposal
Your proposal confirms the final price, cabinet count, measurements, selections and site conditions.

Three questions worth answering early.
A little planning makes the design conversation faster and keeps your project close to the package scope.
Keep the layout or change it?
Keeping the sink, range and refrigerator near their current positions keeps your project closer to the package scope. Our guide to keeping or changing your kitchen layout walks through the tradeoffs.
What needs a home?
List what belongs near each work area, such as cookware at the range and plates near the dishwasher, so the cabinet plan follows your routine.
Island or peninsula?
Both need room for doors and walking routes. Compare them in our island versus peninsula guide, then confirm dimensions once the room is measured.
Kitchen design questions.
Do I need a finished design before contacting you?
No. Tell us what isn’t working in your current kitchen and what you’d like to change. We’ll review your location, goals and timing, then discuss the next step.
Can you change my kitchen’s layout?
Layout changes such as removing walls, moving the kitchen, or major plumbing and electrical changes get a separate scope review and are an additional cost. Keeping the sink, range and refrigerator near their current positions keeps your project closer to the package scope.
Are the gallery photos exactly what I’ll get?
Gallery photos are design references and may show upgrades beyond the base package. Your written proposal confirms the door style, finish, countertop color and any upgrades.
Start your kitchen design.
Share your ZIP code, what you’d like to change and your ideal timing. We’ll confirm service availability and discuss whether the package fits your project.
Packages start at $25,000. A consultation helps confirm your actual scope and investment.
Prefer to call?
717-490-7904
Have photos or a floor plan? Email them to service@awakenedkitchens.com.