
How to Plan Kitchen Lighting Before a Remodel
A kitchen lighting plan starts with the work you do in the room, not a count of ceiling fixtures. Mark where you prepare food, cook, wash dishes, and gather. Then decide what light each area needs and where shadows may fall. For a Central Pennsylvania kitchen remodel, Awakened Kitchens can review that plan alongside the cabinets, fixtures, and written electrical scope.
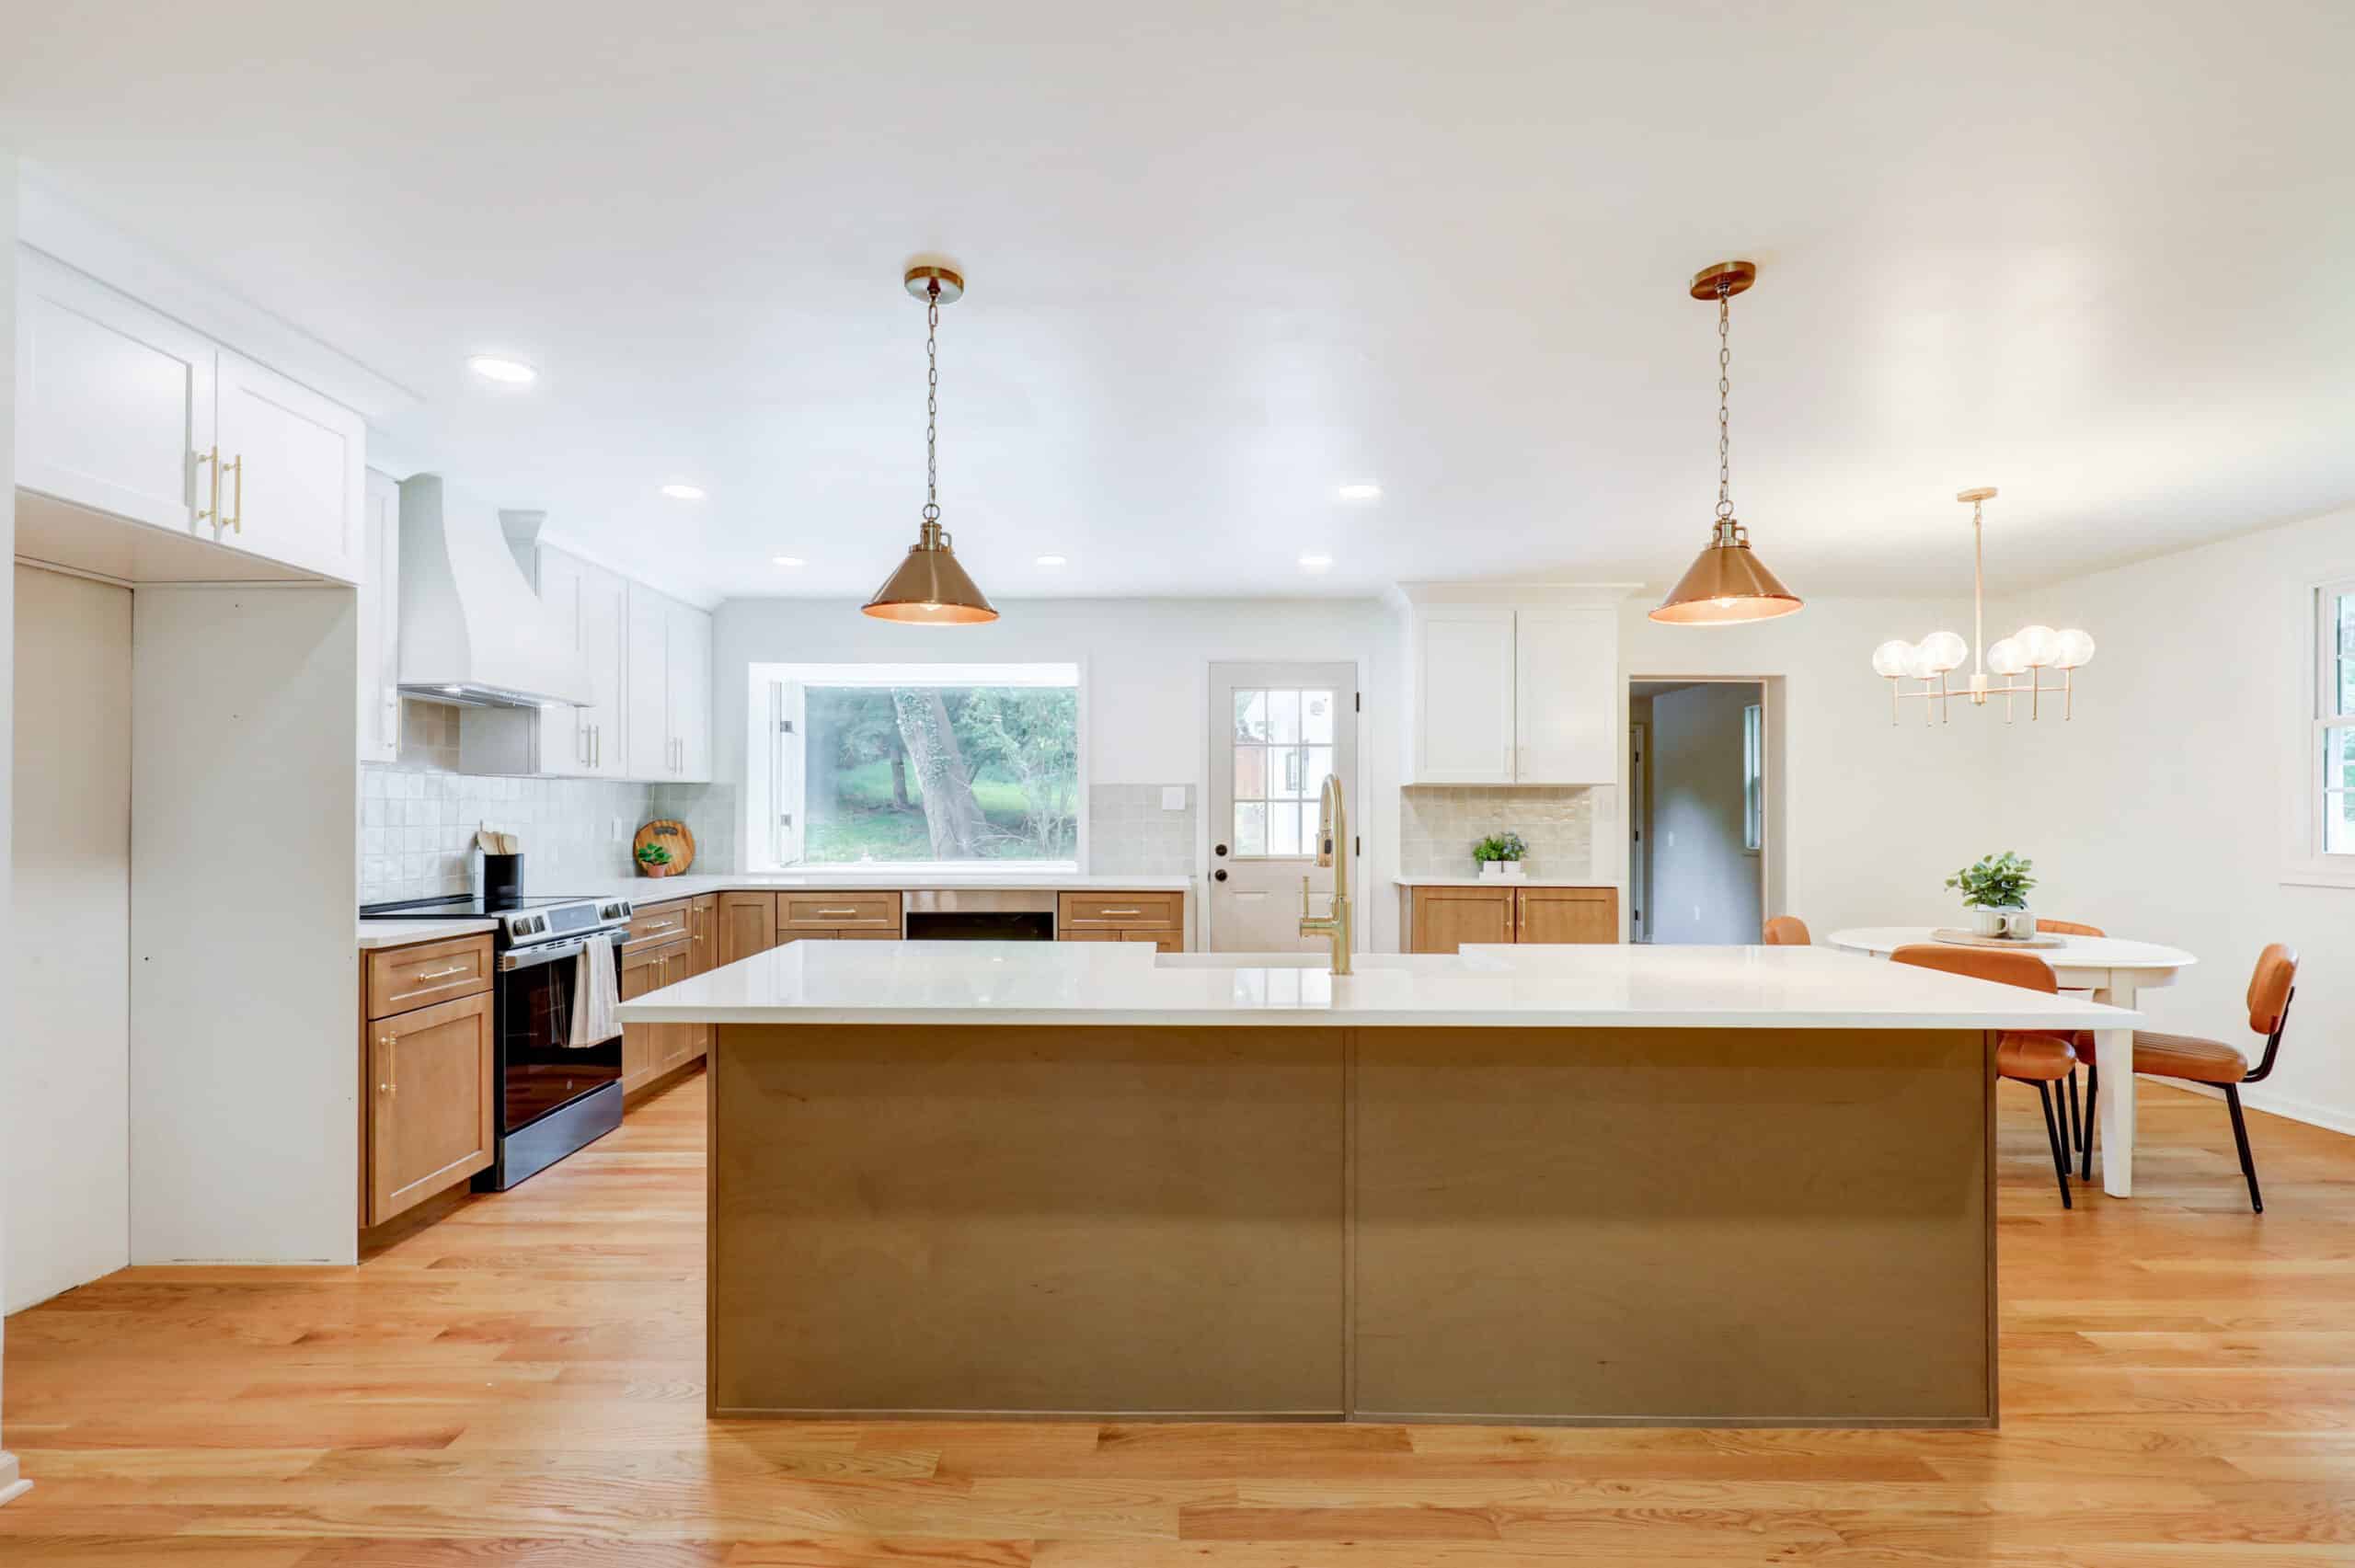
The Awakened Kitchens base package includes replacement of three light fixtures within the agreed scope. Additional lighting, relocated wiring, new switches, and upgraded fixtures should be discussed and priced before work begins. That distinction matters if your inspiration photo shows pendants and continuous under-cabinet lighting that your current kitchen does not have.
What lighting does a kitchen actually need?
Most kitchens need general light to move around safely and focused light where hands-on tasks happen. Decorative light can add character, but it should not be asked to illuminate every counter by itself. Walk through your existing kitchen at the times you normally use it. Note the places that feel dim and the spots where your body blocks the ceiling light.
Use this simple map before choosing fixtures:
| Area | Question to ask | Possible lighting approach |
|---|---|---|
| Main worktop | Does your body cast a shadow while chopping? | Light aimed at the counter, potentially below wall cabinets |
| Sink | Can you see clearly when washing and cleaning? | A ceiling or nearby task fixture positioned for the sink |
| Range | Does the hood or nearby light illuminate the cooktop? | Coordinate light with the chosen hood and its instructions |
| Island or table | Is this for preparation, dining, or both? | A fixture that suits both the activity and sightlines |
| Room circulation | Can you move through the room comfortably? | General ceiling lighting |
The U.S. Department of Energy’s residential lighting guidance distinguishes ambient light from task light and illustrates both in a kitchen. The point is to put useful light on the activity, not to make every fixture equally bright.
Are recessed lights enough over kitchen counters?
They can help, but placement matters. If a ceiling fixture is behind you while you face the counter, your body can cast a shadow directly onto the work surface. Before finalizing a ceiling pattern, stand where you actually chop, read recipes, and unload groceries. A simple sketch of cabinets and working positions is more useful than an evenly spaced grid alone.
Wall cabinets can also hide a counter from overhead light. Under-cabinet lighting may solve that particular problem, but it needs an electrical and cabinet plan. Decide where the wiring, driver, switch, and visible light strip would go. Ask whether the installation is within the base proposal or an added item. The kitchen design gallery can help you identify the appearance you like, while the written fixture schedule should describe what will actually be installed.
How do you choose brightness and light color?
Compare brightness in lumens, light appearance in Kelvin, and the way the fixture spreads light. Watts tell you energy use, not brightness. ENERGY STAR’s brightness guide explains lumens, while its downlight buying guidance explains that lower Kelvin numbers look warmer and higher numbers look cooler.
Take actual cabinet, countertop, and backsplash samples into the lighting decision. A white cabinet can look different under a warm light and a cool light. If possible, view samples in your room in daylight and at night. Check that proposed bulbs or fixtures work with any dimmers specified. The product’s compatibility information matters more than a generic promise that all LEDs dim smoothly.
When should lighting choices be made in the remodel?
Decide fixture locations, switch locations, and any new electrical work before cabinets and finishes are ordered. A late decision can affect wiring access, cabinet details, backsplash cuts, and the agreed price. The precise schedule depends on the project, but the lighting plan belongs in the design and scope discussion, not in a last-minute shopping trip.
Bring a photo of every current fixture, a rough room sketch, and a list of problem areas to the consultation. For a Lancaster-area project, the Lancaster kitchen remodeling page shows the service-area context; your own measurements and written proposal determine the work at your address. If you are elsewhere in the region, review the areas Awakened Kitchens serves and provide your ZIP code.
What should the lighting portion of the proposal say?
It should identify each fixture being replaced, any fixture being added or moved, who supplies it, and where the switch and wiring work end. Ask whether the range hood has its own task light and whether under-cabinet lighting is included. A picture of an attractive finished kitchen cannot answer those scope questions.
Before approving, check:
- The number and location of fixtures on a drawing.
- The actual products or approved selection allowance.
- Whether existing wiring is reused or new work is required.
- Switch and dimmer compatibility.
- The cost and timing of anything outside the base package.
The planning estimate calculator can start a budget conversation, but the written proposal is where these specifics belong.
Frequently asked questions about kitchen lighting
Do I need pendant lights over an island?
No. Pendants can add focused light and visual interest, but a well-placed ceiling fixture may serve a particular island better. Decide how the island is used, whether the fixture blocks views, and what other lighting reaches its work surface. Then compare the design with your ceiling height and actual room dimensions.
Can I add under-cabinet lighting later?
Sometimes, but planning it during the remodel usually makes it easier to coordinate wiring, switches, and the finished look. Ask how a later installation would route power and whether any visible cord or channel would bother you. If it is important, have it described and priced in the current scope.
Are three replacement lights enough for every kitchen?
No fixed fixture count guarantees a well-lit room. Three replacement fixtures are part of Awakened Kitchens’ stated base scope, but the right plan depends on your kitchen and how you use it. Mark the work areas first, then review whether the existing fixture locations serve them. New or relocated lighting needs a separate scope discussion.
Plan the light before the fixtures
If you are planning a Central Pennsylvania kitchen update, request a kitchen consultation with your room photos and lighting notes. Awakened Kitchens can review what fits the existing scope and identify any added electrical or fixture work for the proposal.